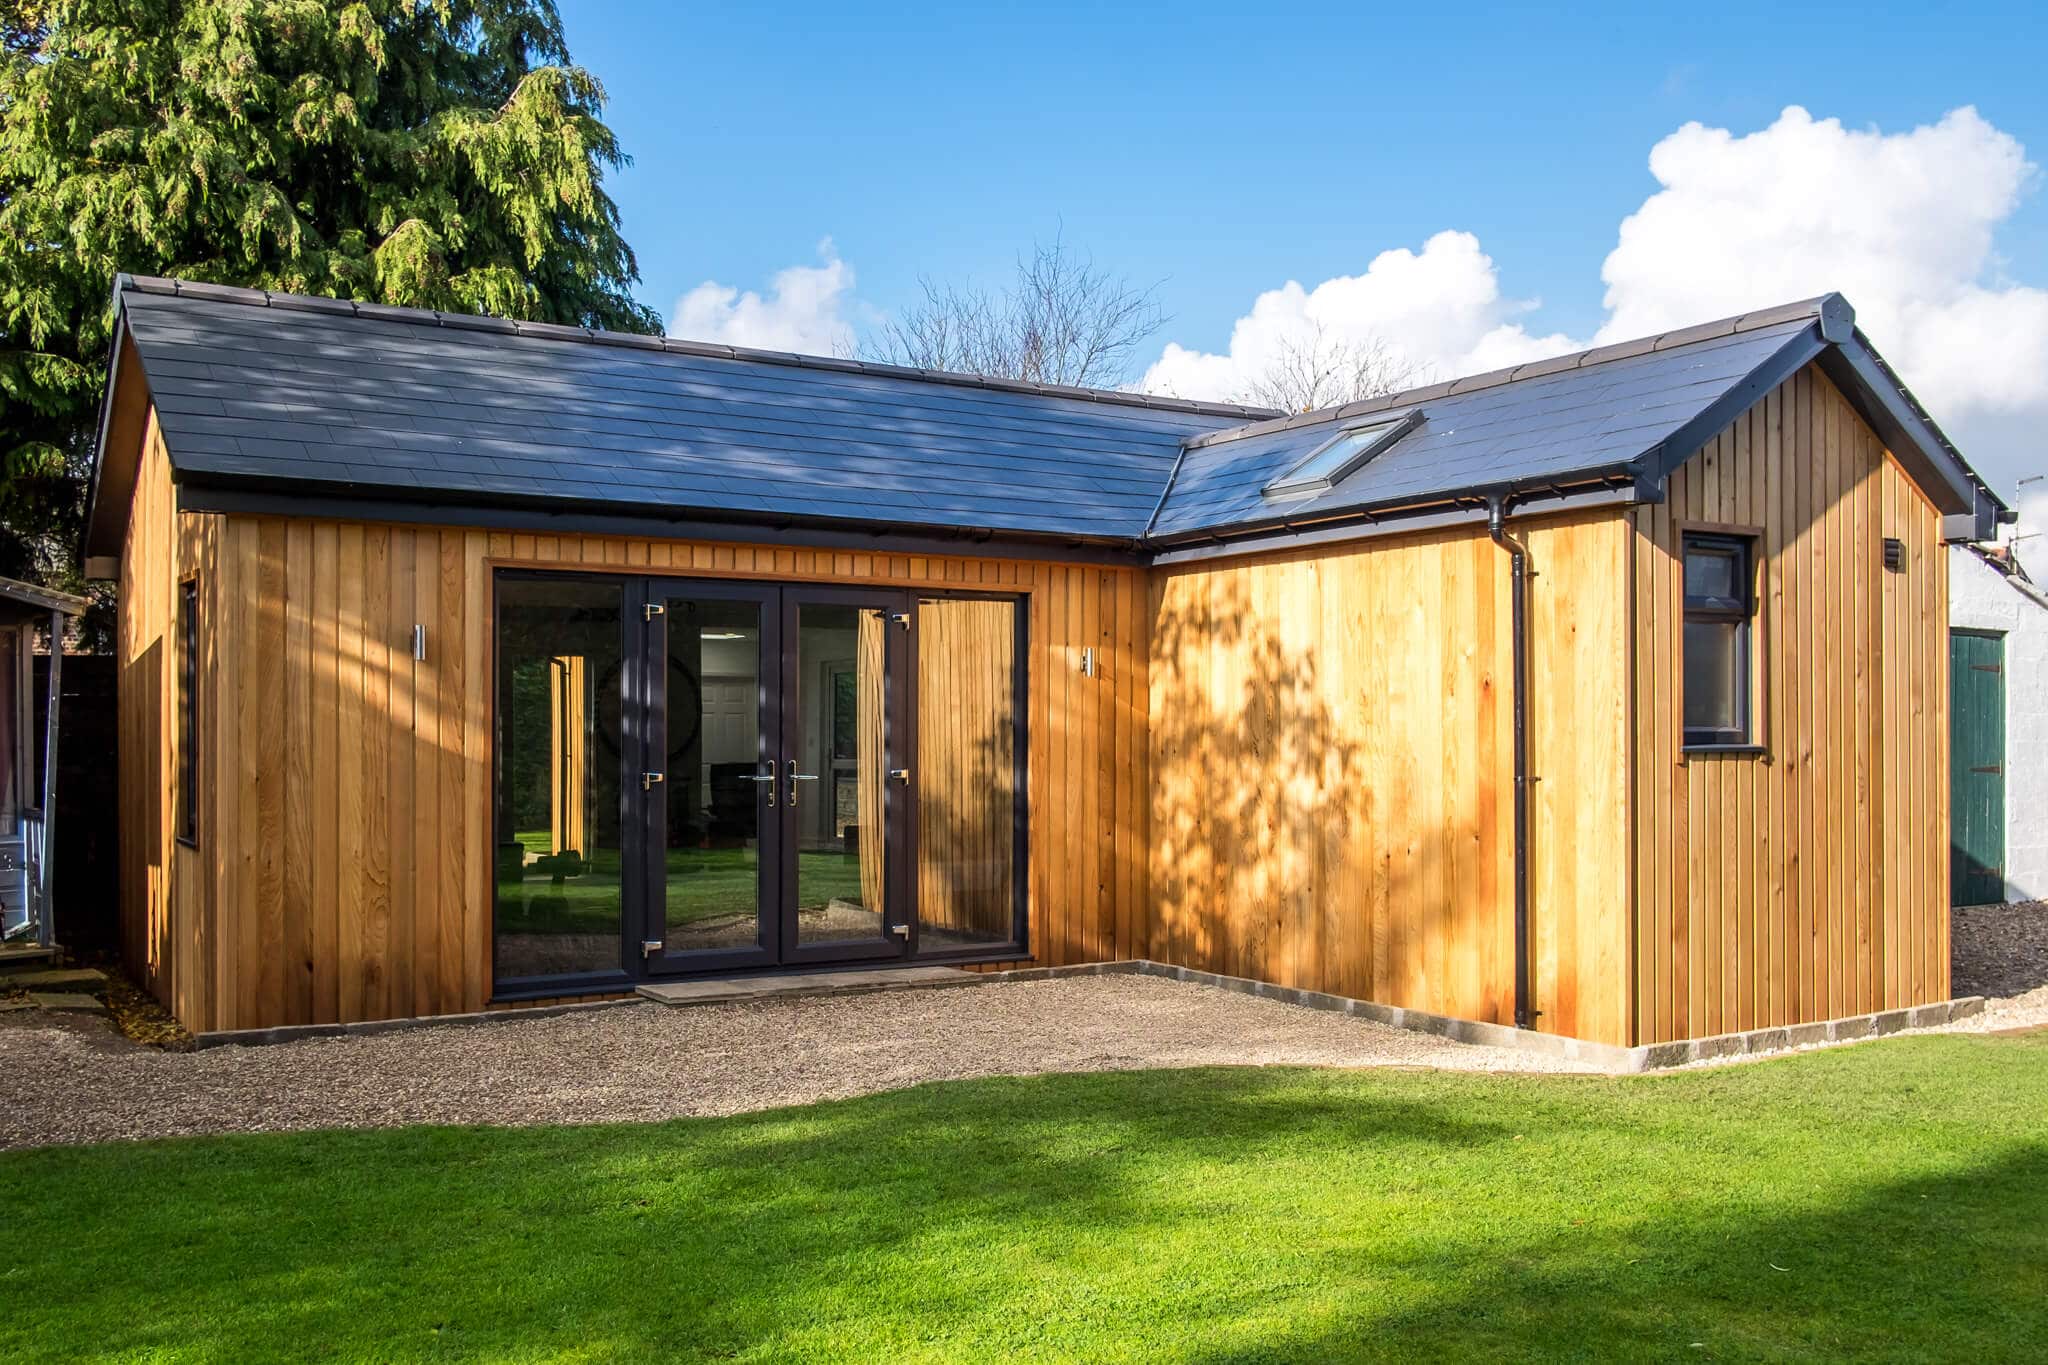
It’s exciting to think about building a garden room! Who doesn’t need more space for a hobby, working from home, a chill-out space, and more? If you’re interested in building a garden room, then there are some things you’ll need to know before you start.
For instance, it’s essential to consider your budget, where the garden room will be located, as well as whether or not the space will need planning permission.
We’ve put together some tips to help you get started with planning your beautiful garden room!
Identify the Use of the Garden Room
Do you know how the garden room will be used? If not, then the first thing to do is determine the use of the space. How the space will be used may have a bearing on the style of the garden room, the type of flooring, whether or not it needs to be connected to the electric mains, and more.
For instance, if you’re working from home but need a dedicated workspace, then a garden office would be a wonderful solution! In that case, it’s a good idea to plan an energy-efficient structure, with plenty of power sockets. The garden room will also need to be insulated and fitted with climate control, good lighting, and more.
On the other hand, you may intend to use the space only in the summer as a quiet retreat. In that case, the garden room may not need to be insulated or even connected to the mains electricity. This might be a space that’s used for eating outside, reading books, and more.
So, the first place to start your garden room project is to consider how the space will be used.
Set Your Budget
Once you have figured out how the garden room will be used, then it will be necessary to set up your budget next. Here, again, the use of the garden room will determine how much it will cost to construct.
Using the garden office example, this will be a more expensive build than the garden room chill-out space. That’s because the garden office needs to be insulated, connected to the mains, be fitted with lighting and power sockets, and other office essentials.
Your budget will also determine the size of the project. The larger the garden room, the higher the price. Similarly, the more fittings, connections, insulation, and more that are required, the higher the price. Another thing to keep in mind is that different styles may be more expensive than others. And the construction materials needed can also determine the cost of the garden room.
Be sure to spend some time considering your budget for the garden room project. Remember to include all the essentials for the space, the construction costs, and more. It’s also helpful to do some comparison shopping by checking with different designs and suppliers. And consider whether or not you’d like to build the garden room yourself or have a qualified professional get the job done for you.
Legal Issues – Planning Permission
Once you’ve determined your budget and the style/use of the garden room, it’s now time to consider the legal issues that go with constructing a garden room. This is something you don’t want to guess at, because it could cost thousands of pounds in fines if you happen to guess incorrectly.
In many instances, a garden room doesn’t require planning permission. However, there are some exceptions. So, it’s beneficial to find a qualified supplier who has experience with planning permissions and other laws in your area.
Here are some examples of when you may need planning permission:
- Building within 2m of a boundary means the roof of the garden room will have to be 2.5m high or under.
- You live in the curtilage of a listed building.
- The garden room will be located on land in front of the principal elevation of the main house (the building is located between the front elevation and the highway)
- The garden room has a raised platform (like a balcony, veranda, or platform)
- More than half of the land around your home is covered in outbuildings
- The garden room has a volume of over 10 cubic metres
- The building will have more than one storey (be over 2.5m high)
- The building has a single pitched roof over 3m
- The garden room has a double pitched room (a gable over 4m)
- If you live in an Outstanding Natural Beauty, The Broads, National Parks, or World Heritage site
As you can see, planning permissions can be a little tricky. So, it’s essential to make sure you know the planning permissions in your area. If not, then it’s a good idea to hire a professional who has the knowledge to ensure your garden room project meets these requirements and/or determines you need planning permission. They may also be able to help you with this process.
Building Regulations
Along with planning permission, it’s also necessary to check the Building Regulations where you live. In many places, you won’t need to apply for Building Regulations if the garden room floor area is less than 15m2. You’ll also need to apply for Building Regulations if the building is used as a place to sleep.
However, if the building is between 15 and 30 m2, then you won’t need Building Regulation if the garden room is at least 1m from the boundary or is constructed from non-combustible materials.
The Location in the Garden
You’re finally ready to determine the location of your garden room! But you say the garden isn’t very large or it has an awkward shape. That’s OK! With the help of an expert garden room supplier, you’ll be able to fit in tight locations. And if your garden is an awkward shape, the expert can help you choose the right building and the most attractive placement in the garden.
Here are some questions that can also help you decide on the location of your new garden room:
- Would you like a specific view from your garden room windows?
- What direction should the garden room face? Will you want to take advantage of natural light? Then a garden room facing south would be best. Or would you like a room that’s cooler? Here, you may want to consider a garden room that faces north and east.
- Will your garden room windows overlook your neighbours property? Then you will definitely want to consider the neighbours’ privacy.
- Are there trees located near where you’d like to locate the garden office? Remember that a tree’s roots will affect the garden room’s foundation. And the tree will shade the building, as well as drop leaves on the roof. This means gutters will need to be cleaned regularly, too.
Talk with the Experts
Finally, it’s a good idea to talk with a supplier who has knowledge and experience building garden rooms. An expert can point out problems with your plan, as well as come up with possible solutions. Not only that, but a supplier can also help you choose the best construction materials and methods.
If you’d like to know more about our garden room services and options, then contact us today!