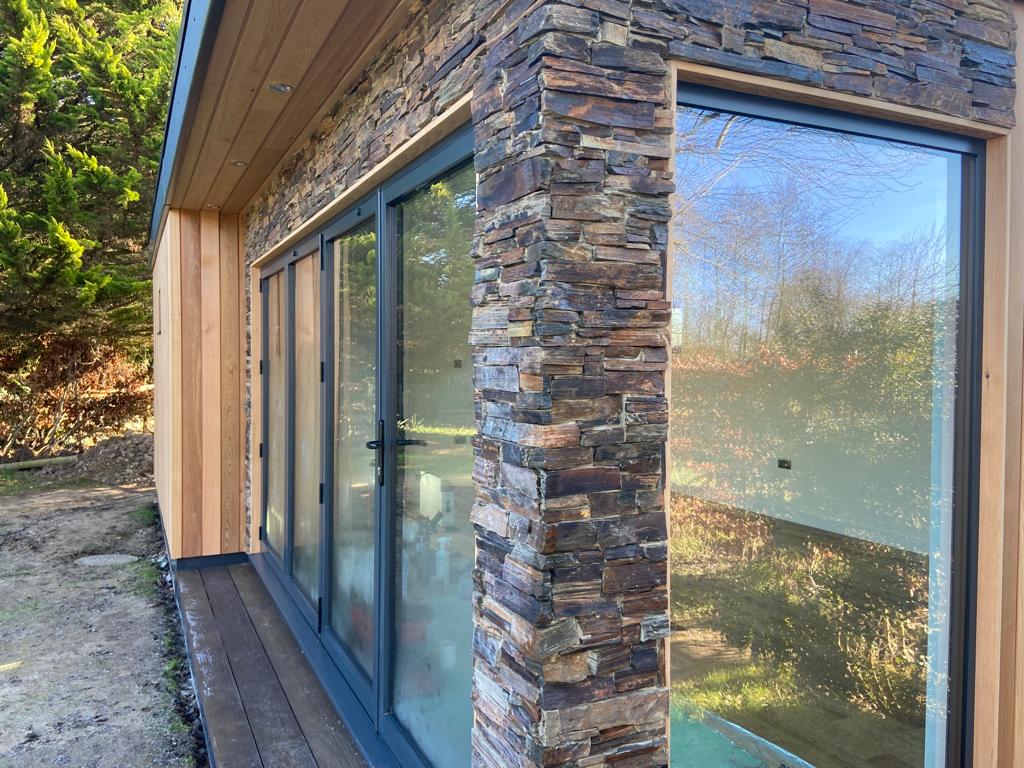
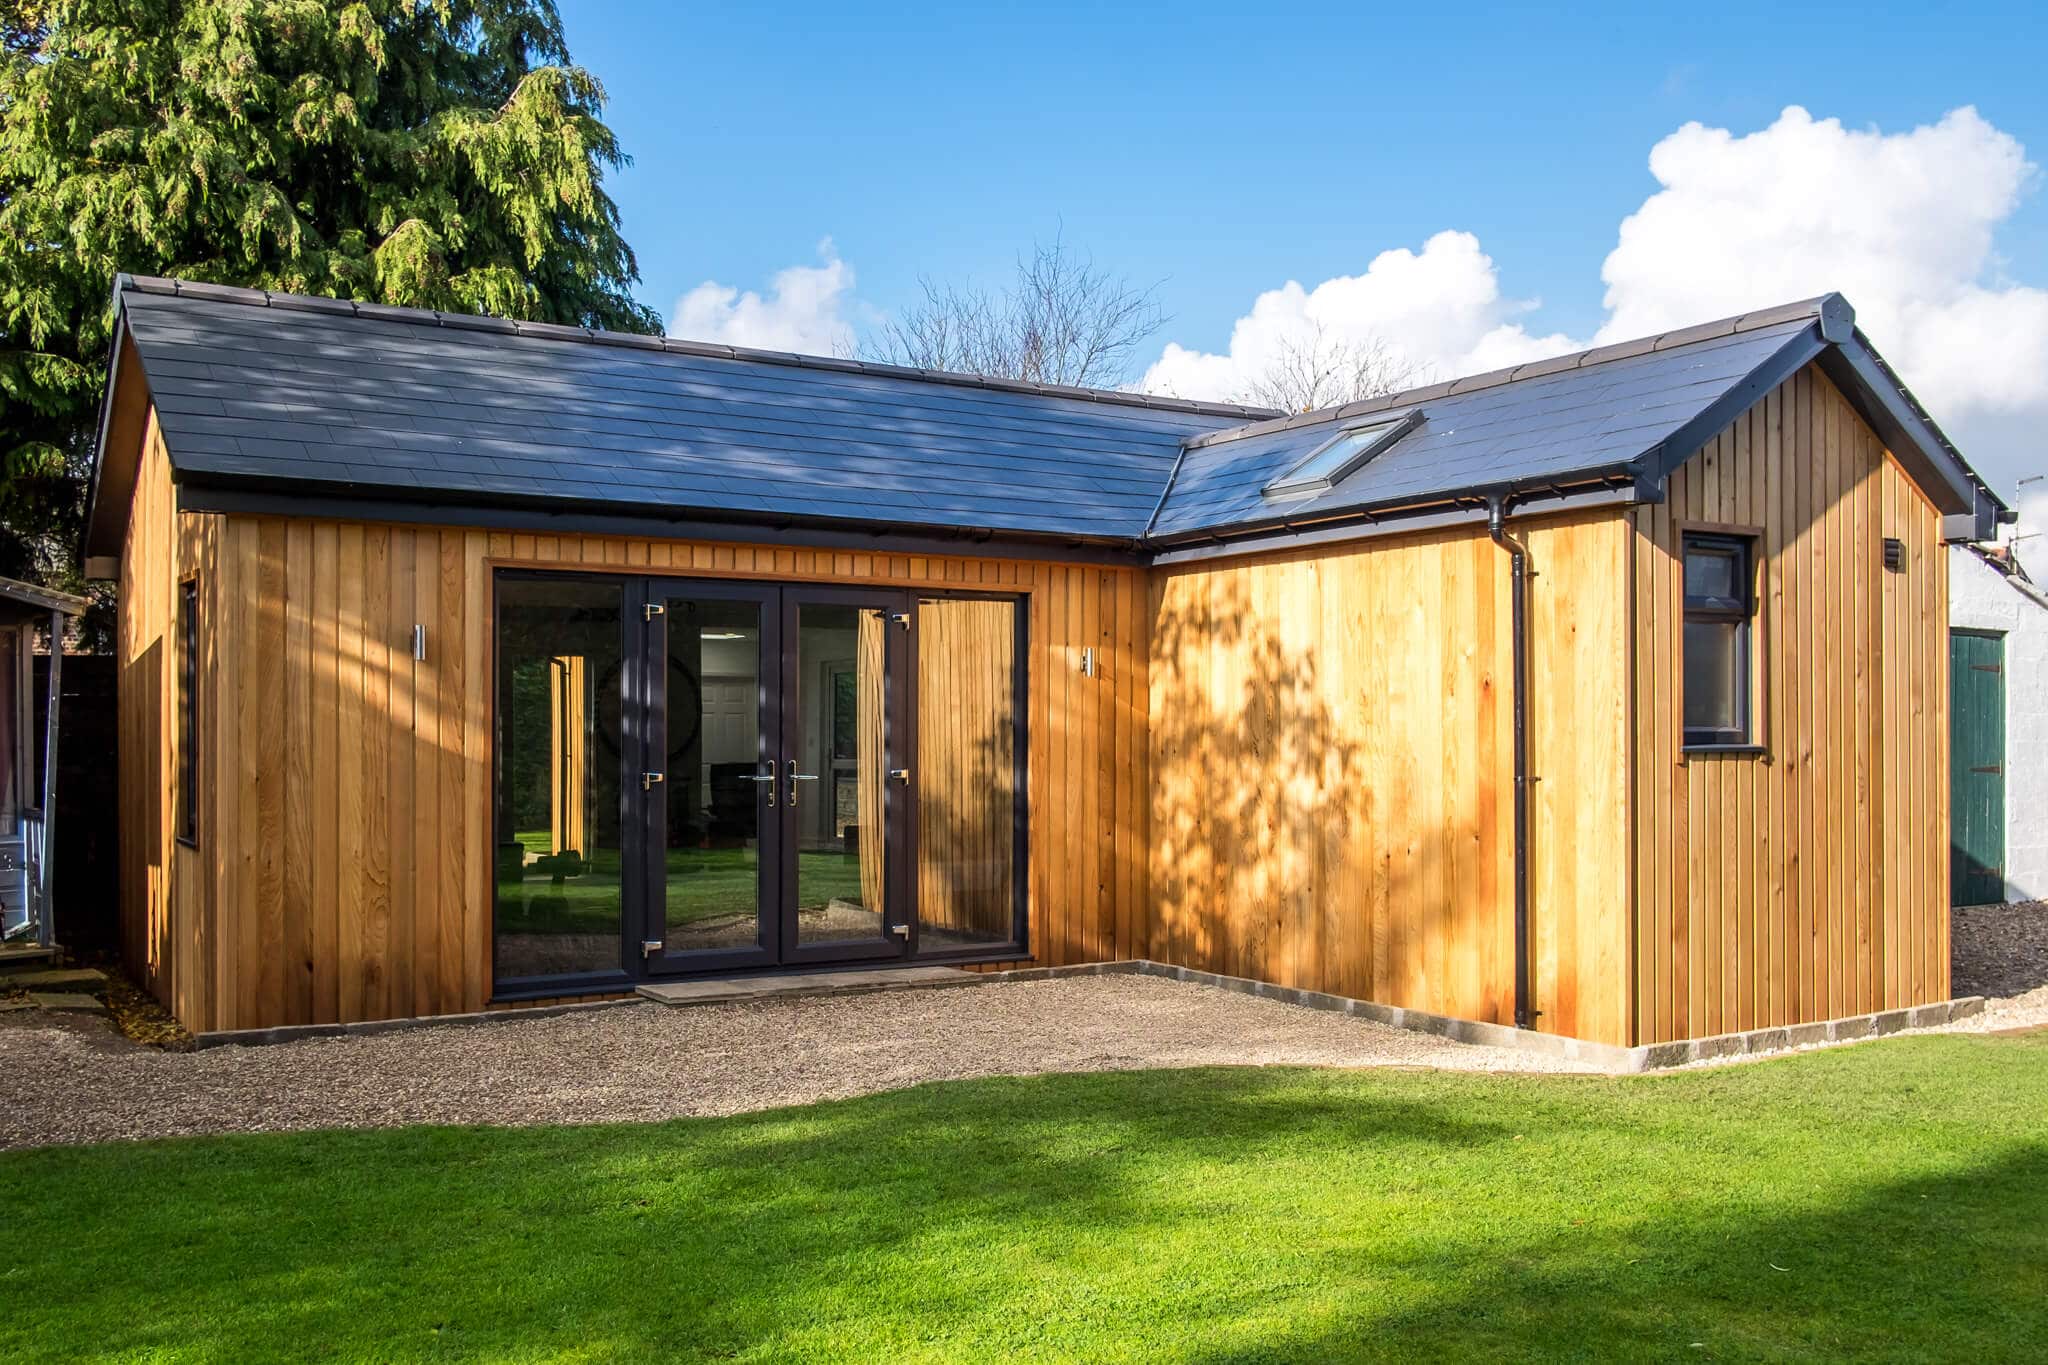
Garden office, with toilet and shower room and ventilated store
8m x 5m – Planning permission – building control
Connection to customer septic tank
Cedar cladding
Devon slate pillars
Bi-Folding doors
Main office with multi media data connection
15 double sockets
Solid oak floor office flooring
Climate control air conditioning
Luxury toilet and shower with sliding concealed pocket door – smoked multi
coloured slate floor
Externally accessed ventilated store