If you are searching for small garden room ideas, you probably already know the frustration: most garden buildings seem designed for large suburban lawns, not the compact courtyard or terrace plot behind your house.
The good news is that a small garden can still hold a properly useful room. In many ways it rewards careful design more than a large plot does, because every centimetre has to earn its place. Below are the ideas we return to most often when designing compact buildings, drawn from years of fitting rooms into tight spaces across Yorkshire and beyond.
Start With the Room You Need, Not a Standard Size
Off-the-shelf buildings come in fixed sizes, which is a real problem in a small garden. If the nearest size is 30cm too long, it simply will not fit, and the next one down may be too cramped to use.
A made-to-measure building removes that compromise. Measure the space you can realistically give up, decide what the room is for, and design around those two facts. Even an extra 20cm of width can be the difference between a desk that fits and one that does not.
Think Vertically
When floor space is limited, walls become your storage. Full-height shelving, wall-mounted desks, fold-down tables and hooks for bikes or gym equipment free the floor and make the room feel larger.
Keep the tallest pieces on the wall opposite the door so the room opens up as you enter, rather than closing in.
Use Glazing to Borrow Space From the Garden
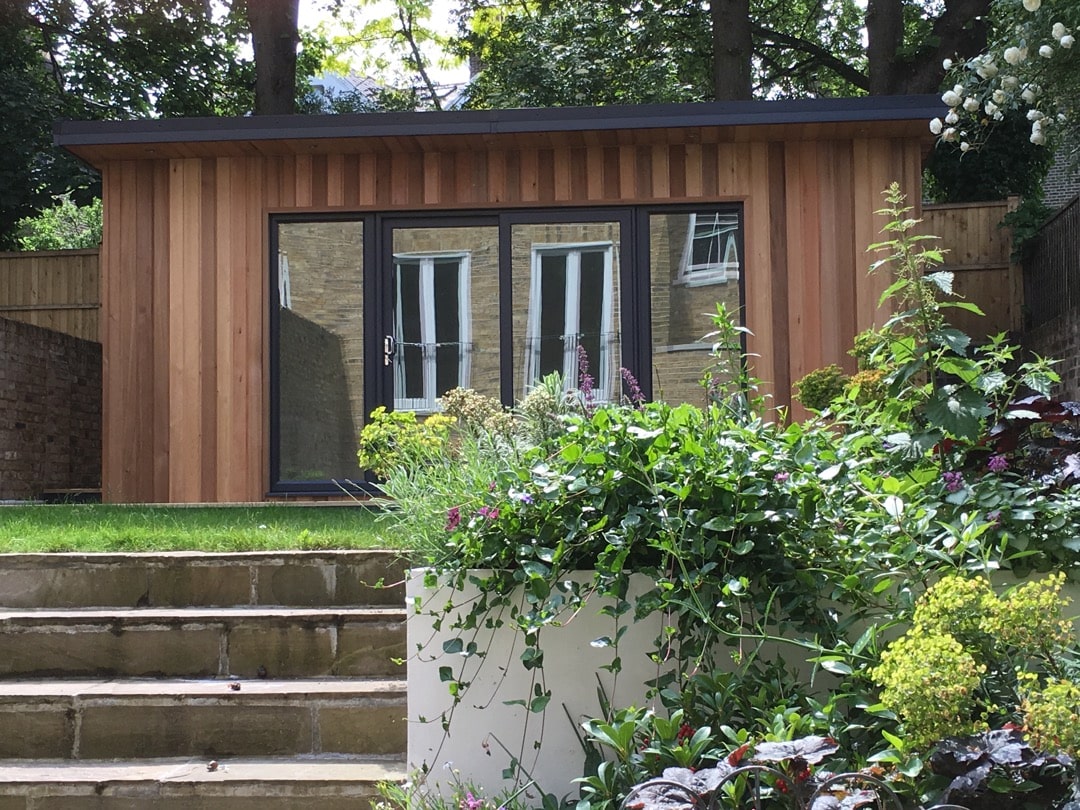
Large glazed doors or a full-height window on the garden-facing side visually extend the room into the outdoors. In a compact space, this is one of the most effective ways to stop the building feeling boxed in.
Balance is important, though. Too much glass on a south-facing elevation can overheat a small room in summer, so we often combine one glazed wall with smaller, higher windows elsewhere.
Tuck the Building Into a Corner
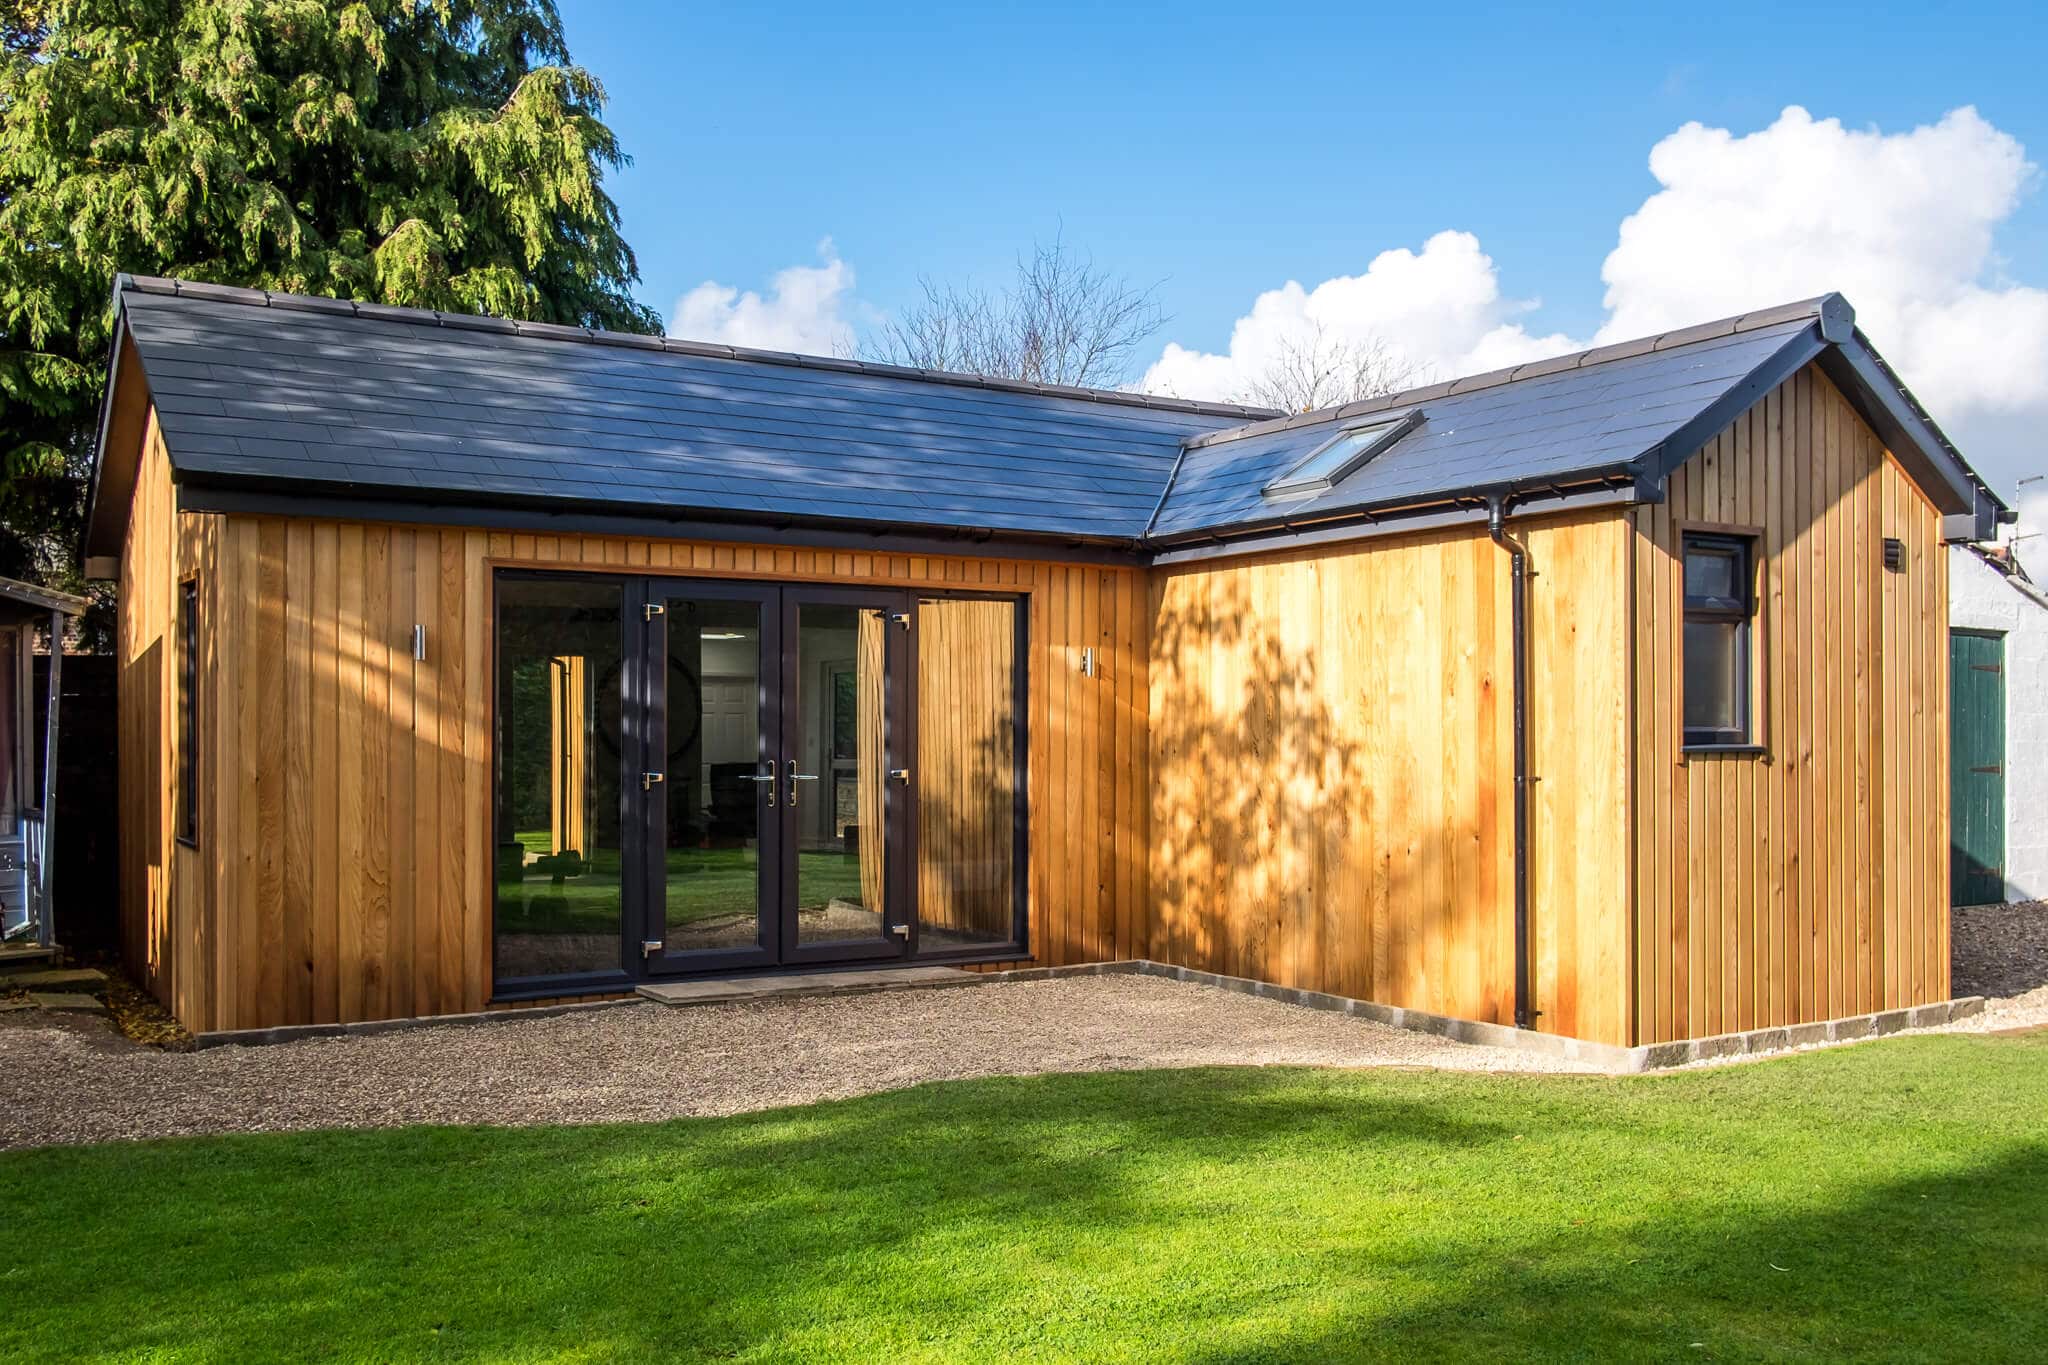
Placing a room in a corner of the garden leaves the largest possible area of open lawn or patio. Corner layouts, including L-shaped designs, follow the boundaries and avoid wasted strips behind the building.
Keep in mind that any part of a garden building within two metres of a boundary should generally be no more than 2.5 metres tall to stay within permitted development.
Combine Two Uses in One Room
In a small garden there is rarely room for both a shed and a garden room. Combining them, with a separate store at one end, means one building does two jobs. Alternatively, design the room to be multi-purpose: a desk that clears away for yoga, or a sofa bed for occasional guests in a building used as a study (provided it is not used as permanent sleeping accommodation).
A quick sizing tip
Before committing to a size, mark out the footprint on the ground with string or garden canes and leave it for a few days. Walk around it, look at it from the house and check how much garden you still have. It is a simple step, but it prevents a lot of second-guessing later.
Keep the Finish Light and Simple
Pale interior walls, a light floor and minimal visual clutter make a compact room feel calm and spacious. Outside, cladding that complements your house or fence line helps the building sit comfortably in the garden instead of dominating it.
Plan Power and Lighting Early
In a small room, trailing cables and badly placed sockets are very noticeable. Deciding where your desk, screen or equipment will go before the build lets us position sockets and lighting exactly where you need them.
These small garden room ideas all come back to one principle: design around how you will use the space, and a compact building can be every bit as useful as a large one.
Have a Small Garden?
We design made-to-measure garden rooms for compact plots. Tell us your dimensions and we will show you what is possible. Get a free quote.
Small Garden Room Ideas: Your Questions Answered
What is the smallest useful size for a garden room?
A single-person office or reading room can work well from around 2.5m x 2m, provided the layout is planned carefully. For a gym, studio or shared space, you will usually need more.
Do small garden rooms need planning permission?
Most do not, as they fall under permitted development. The key limits are height (2.5m if within two metres of a boundary), position and not covering more than half the garden. Listed buildings and conservation areas have extra rules.
How do you make a small garden room feel bigger?
Use a large glazed wall facing the garden, light colours inside, wall-mounted storage and furniture that folds away. Keeping the floor clear makes the biggest difference.
Can I fit a garden room in a terraced house garden?
Often, yes. Made-to-measure buildings and panel-based construction mean we can design for narrow plots and carry components through the house if there is no side access.
Are small garden rooms warm enough in winter?
A well-insulated small room is actually very easy to heat, as there is less air to warm. Our buildings are insulated beyond building regulation standards, so a small heater is usually all you need.