A flat roof garden room is by far the most common design in the UK, and for good reason. But it is not the only option, and the right roof for your building depends on where it sits, how tall it can be and the look you want.
Here we compare the three main roof types, explain why the flat roof dominates, and highlight the details that separate a good roof from one that causes problems later.
Why the Flat Roof Garden Room Is So Popular
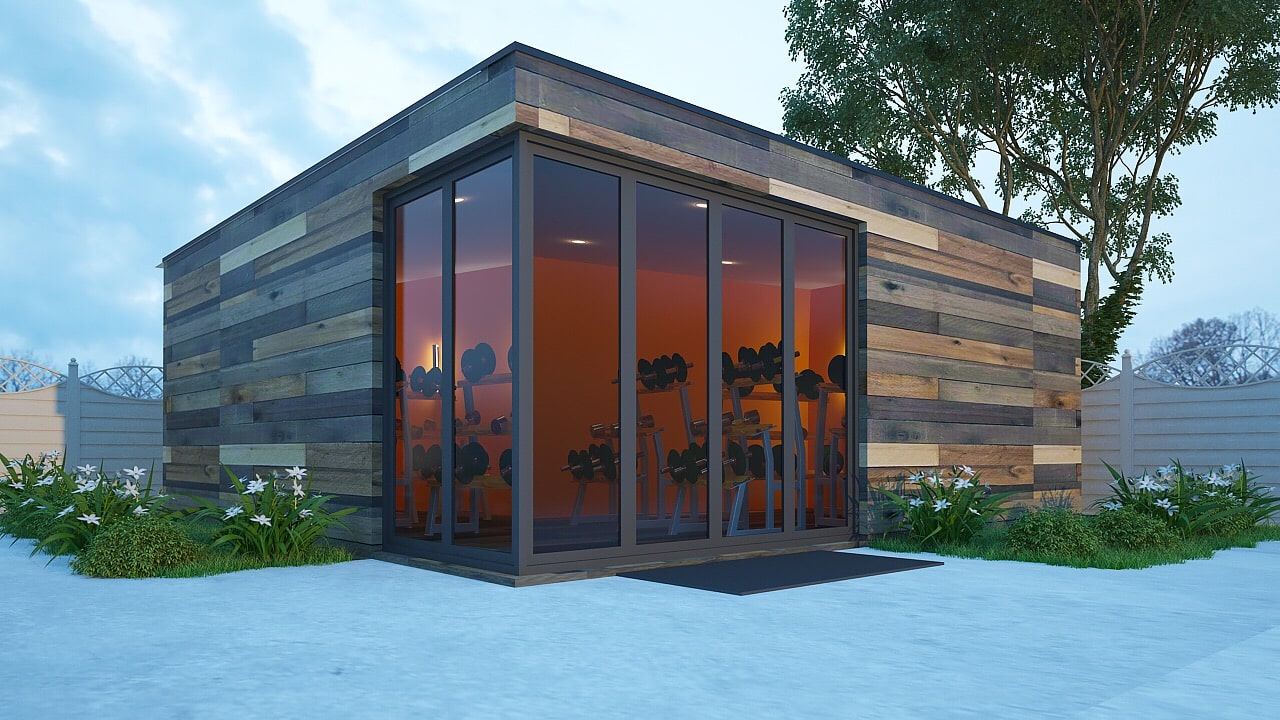
The main reason is height. Most garden rooms sit within two metres of a boundary, where permitted development limits the total height to 2.5 metres. A flat roof (which in practice has a slight fall for drainage) gives the most internal ceiling height within that limit. A pitched roof in the same position would leave a noticeably lower ceiling.
Flat roofs also suit contemporary design, with clean lines that pair well with modern cladding and large glazed doors.
Roof Types Compared
Each roof style has strengths. This summary shows how they compare on the points that matter most.
- Look: Flat roof: Clean, contemporary; Mono-pitch roof: Modern, with a sloping profile; Dual-pitch (apex) roof: Traditional, cottage-style
- Internal height near a boundary: Flat roof: Best; Mono-pitch roof: Good; Dual-pitch (apex) roof: Most restricted
- Planning height limit: Flat roof: 2.5m within 2m of a boundary, otherwise 3m; Mono-pitch roof: 2.5m within 2m of a boundary, otherwise 3m; Dual-pitch (apex) roof: Up to 4m if more than 2m from all boundaries
- Drainage: Flat roof: Relies on a designed fall and outlets; Mono-pitch roof: Fast run-off to one side; Dual-pitch (apex) roof: Fast run-off both sides
- Options: Flat roof: Rooflights, green roof, solar panels; Mono-pitch roof: Clerestory windows on the tall side; Dual-pitch (apex) roof: Vaulted ceiling inside
What Makes a Good Flat Roof
Flat roofs have an unfair reputation, mostly from poorly built garages and extensions decades ago. Modern materials and good design have changed that. The key ingredients are:
- A proper fall so rainwater runs towards a gutter or outlet rather than pooling.
- A quality membrane, such as EPDM rubber, laid as a single seamless sheet where possible.
- Good insulation above the ceiling, so the room stays warm and condensation is avoided.
- Neat detailing at the edges with trims, fascias and gutters that protect the structure.
When a Pitched Roof Makes Sense
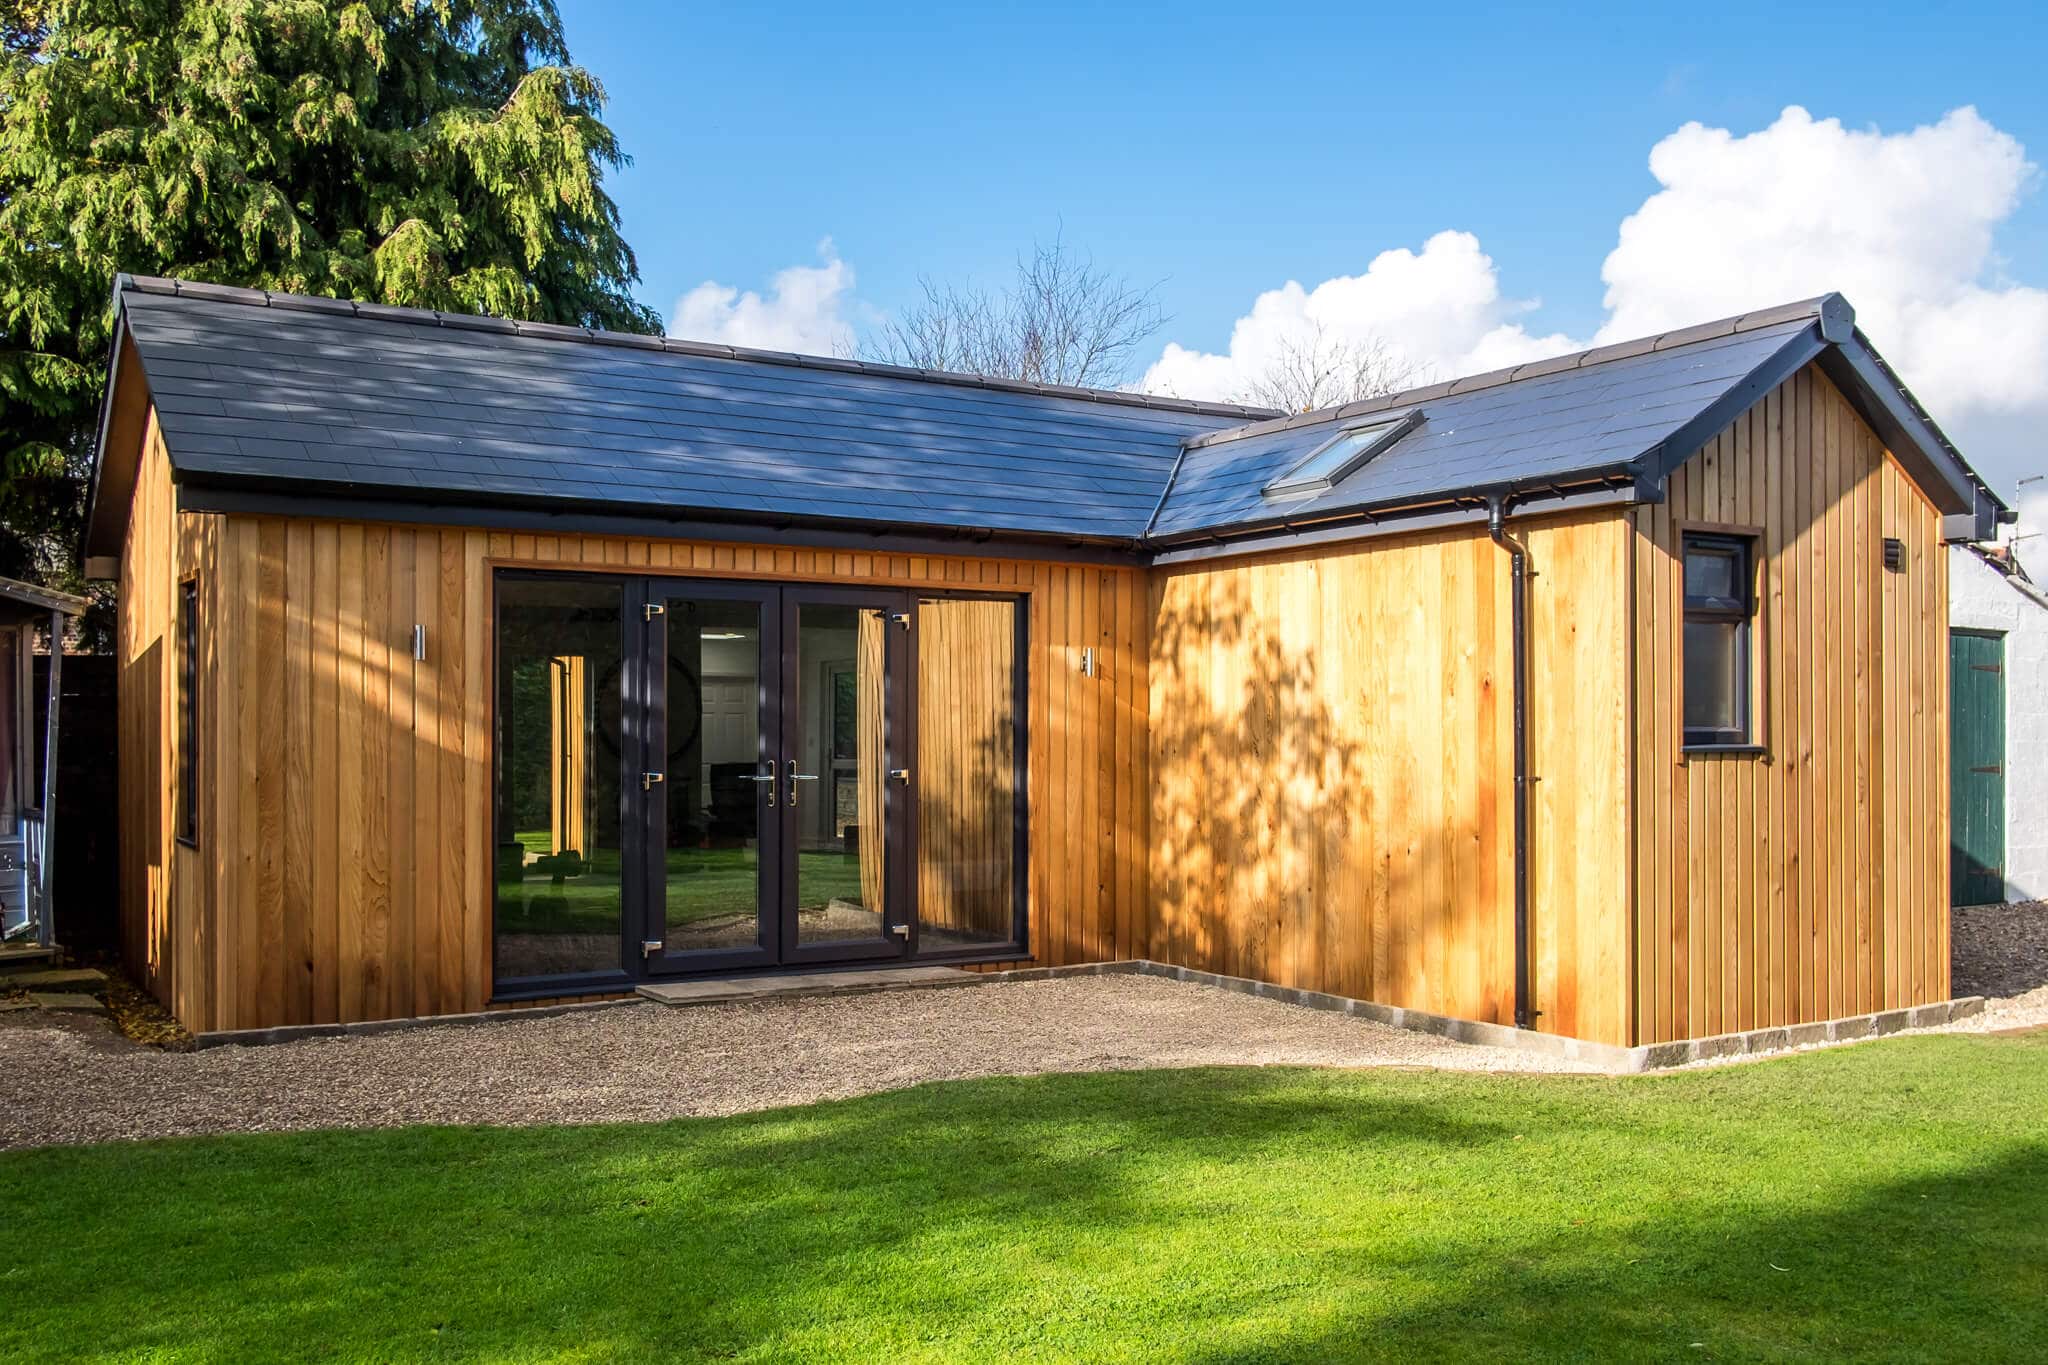
If your garden is large enough to place the building more than two metres from every boundary, a dual-pitched roof can reach up to 4 metres in height without planning permission. That allows a vaulted ceiling, which creates a wonderful sense of space inside, particularly for studios and lounges.
A pitched roof may also suit a traditional house better, or be preferred in a conservation area where a more conventional look is encouraged.
The Mono-Pitch Middle Ground
A mono-pitch roof slopes in one direction. Where the building sits more than two metres from every boundary, it can rise to 3 metres, and the taller side, facing the garden, allows for higher glazing and a brighter interior. Closer to a boundary, the whole building must stay within 2.5 metres, so the slope is gentler. It is a popular choice for architect-style garden buildings.
Adding Value to a Flat Roof Garden Room
A flat roof is also a useful surface. Rooflights bring daylight deep into the room, sedum or green roofs help biodiversity and soften the building’s appearance from upstairs windows, and solar panels can offset the energy used inside. Each of these should be planned with the structure, as they add weight and affect drainage.
Our Approach
We design the roof alongside the rest of the building, taking into account your boundaries, your intended use and the look of your home. Whether you choose a flat roof garden room or a pitched design, it will be insulated and detailed to the same high standard as the rest of our garden rooms.
Which Roof Is Right for Your Garden?
Tell us where the building will sit and we will recommend the roof style that gives you the best space within the rules. Speak to a designer.
Garden Room Roof FAQs
Do flat roof garden rooms leak?
A properly designed flat roof with a correct fall, a quality membrane such as EPDM and good edge detailing should not leak. Problems usually come from poor installation or lack of drainage.
How long does a flat roof on a garden room last?
A good-quality EPDM membrane can last for decades with minimal maintenance. Keeping gutters and outlets clear is the main task.
Can you have a pitched roof on a garden room without planning permission?
Yes, if the building is more than two metres from all boundaries. A dual-pitched roof can then be up to 4 metres high, with eaves no higher than 2.5 metres.
Can I put solar panels on a flat roof garden room?
Yes. Solar panels on a garden building are usually permitted development, provided they meet the relevant height limits. The roof structure should be designed to carry the extra weight.
Is a green roof suitable for a garden room?
Yes, with the right design. A sedum roof is relatively lightweight, but the structure and waterproofing must be planned for it from the outset.