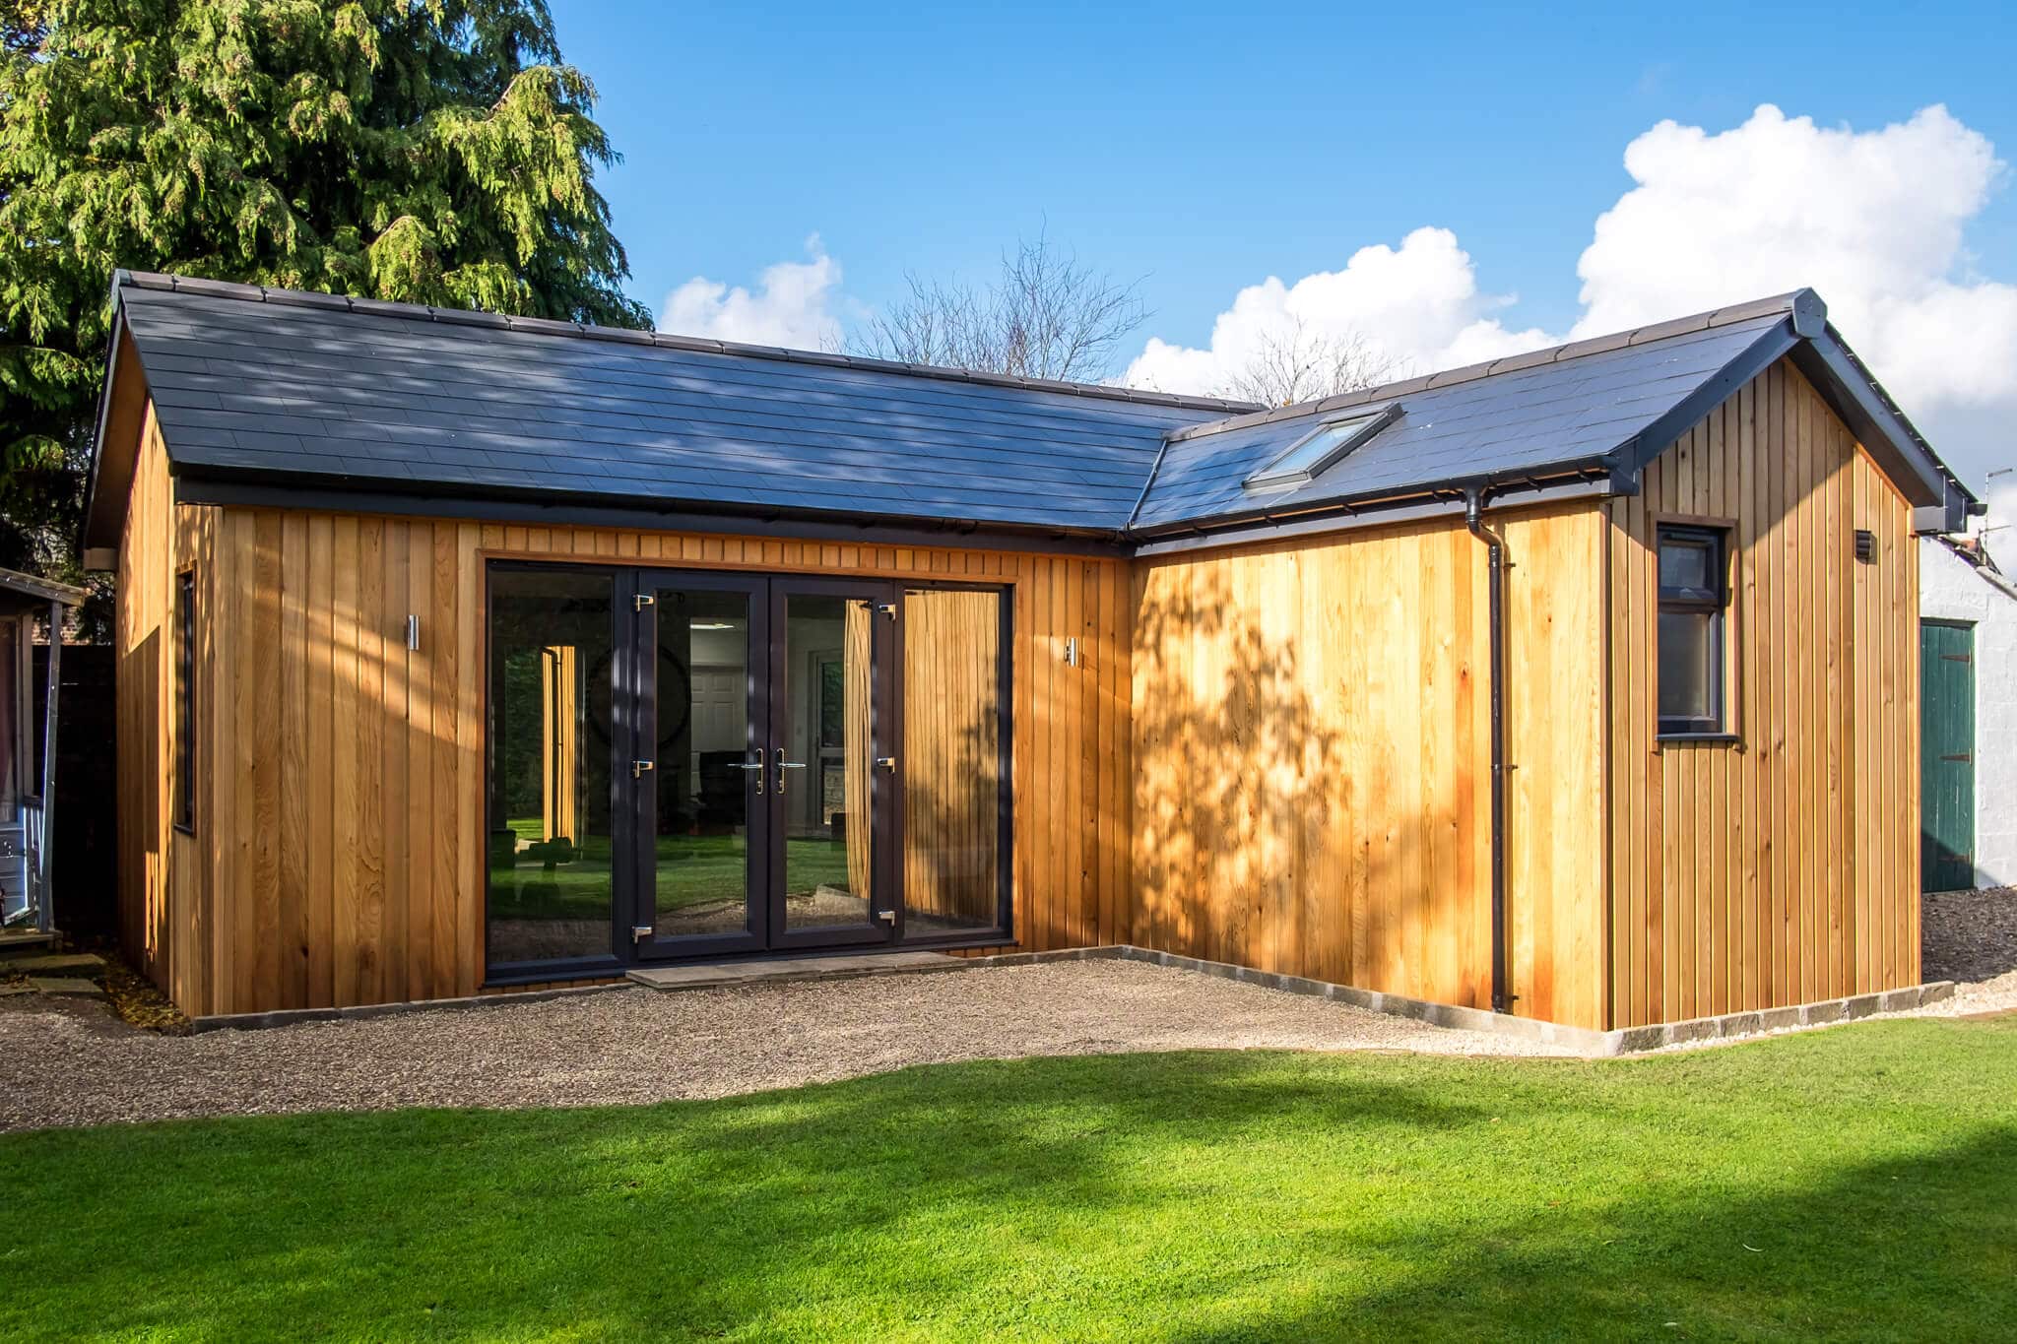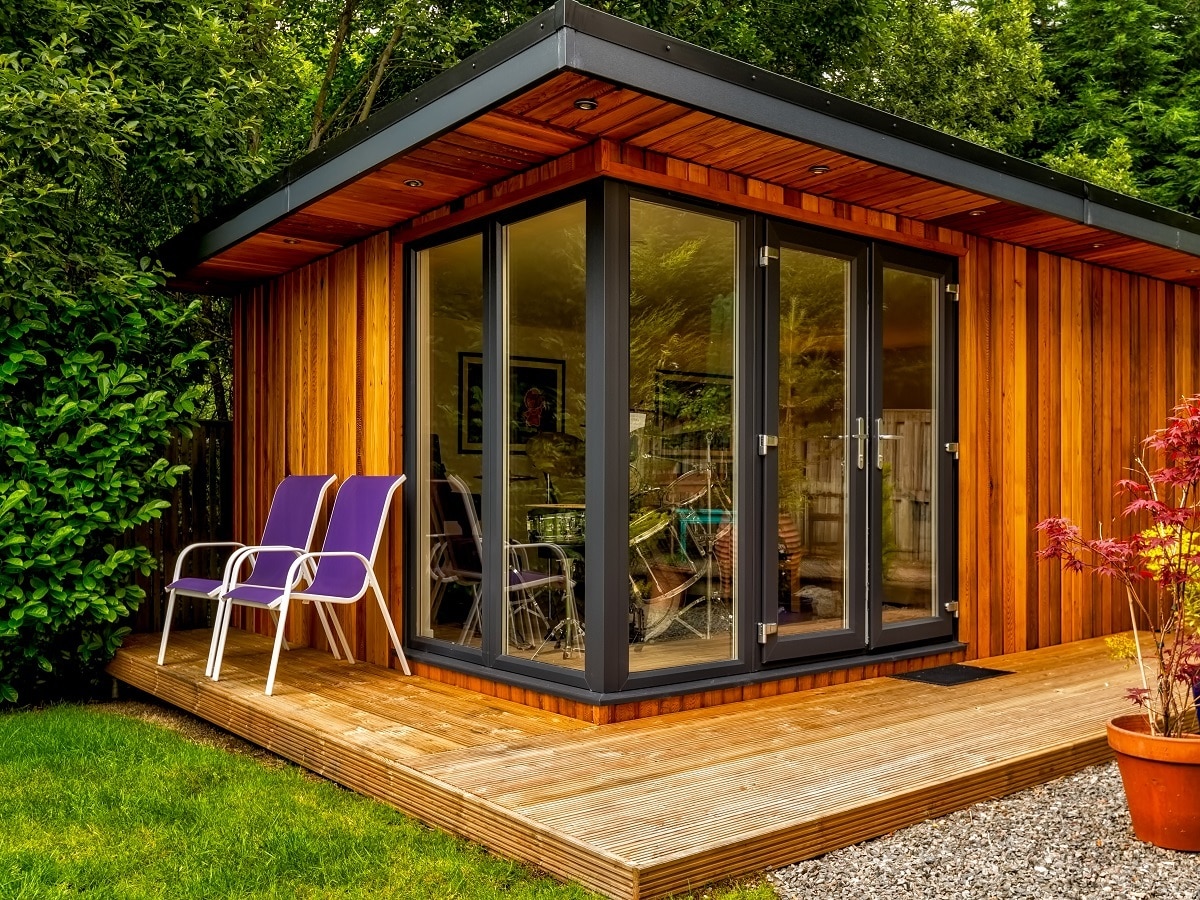
A garden room with hot tub space can turn an ordinary garden into a year round retreat, somewhere to unwind after work, entertain friends or simply enjoy the garden on a cold, clear evening.
It is also a project that needs more planning than a standard garden building. Water, weight, heat and humidity all have to be considered from the start. This guide walks through the main decisions so you can plan with confidence.
Inside, Alongside or Under a Canopy?
There are three main ways to combine a hot tub with a garden building, and each has advantages. Which layout suits you depends on how you plan to use the space and your budget.
- Hot tub inside the room: Private, sheltered, usable in any weather. Things to consider: Needs serious ventilation, moisture-resistant finishes and a strong floor
- Hot tub on a covered veranda: Open-air feel with shelter from rain, steam escapes naturally. Things to consider: Less private, and the room itself must be protected from splashes
- Hot tub beside the room: Simplest and often cheapest; room acts as a changing and lounge area. Things to consider: Exposed in poor weather, so a cover and good paths are essential
For most homes, we find that a covered veranda or a hot tub beside the room offers the best balance of enjoyment and practicality.
Why a Garden Room With Hot Tub Needs a Strong Base
A filled hot tub with people in it can weigh well over a tonne. That load must sit on a level, solid base designed to carry it. If the tub sits inside or under part of the building, the floor and foundations need to be engineered for that weight from the outset, not strengthened afterwards.
We plan foundations around the full load, whether that means additional ground screws, a reinforced floor zone or a separate base for the tub.
Ventilation and Moisture Control
Warm water produces a lot of steam. In an enclosed space, that moisture will condense on cold surfaces and, over time, cause damage if it has nowhere to go. An indoor hot tub room needs mechanical extraction, moisture-resistant wall and ceiling finishes, and good insulation to keep internal surfaces warm.
This is one reason a veranda layout is so popular: steam disperses naturally while the room next to it stays dry. Our guide to preventing condensation in a garden room covers the principles in more detail.
Electrics and Water Supply
A hot tub needs a dedicated electrical supply, installed and certified by a qualified electrician, with appropriate protection for outdoor and wet use. If you are adding a shower or changing room, you will also need water and drainage. Planning these together with the building saves on groundwork and avoids digging up the garden twice.
Do You Need Planning Permission?
A hot tub on its own does not normally require permission. The garden building is assessed under the usual permitted development rules for height, size and position. Adding a raised deck or platform over 30cm high can, however, require planning permission, so it is worth checking the design with us early.
Making the Space Feel Like a Retreat
The best hot tub rooms feel like a small spa. Soft, dimmable lighting, a bench for towels and robes, a heater to keep the changing area warm, and glazing that frames the garden all help.
A garden room with hot tub access is also a natural fit for a garden bar or lounge area, making it the centre of summer evenings and winter weekends alike.
Planning a Hot Tub Retreat?
Talk to us about foundations, layout and ventilation, and we will design a garden room around the way you want to relax. Get in touch with our team.
Garden Room and Hot Tub FAQs
Can you put a hot tub inside a garden room?
Yes, but the room must be designed for it, with a reinforced floor and foundations, mechanical ventilation and moisture-resistant finishes. Retrofitting a hot tub into an ordinary garden room is not recommended.
How much space do you need for a garden room with a hot tub?
Allow for the tub itself, at least 60cm of clear access around it for maintenance, plus room to lift the cover. Add the size of any changing or lounge area you want alongside it.
Does a hot tub in a garden room need planning permission?
Usually not on its own. The building is assessed under the normal permitted development rules, but a raised deck or platform more than 30cm high may need permission.
What foundations does a hot tub garden room need?
Foundations must be designed to carry the full weight of a filled tub with bathers, which can exceed a tonne. We plan the base around this load from the start.
How do you stop condensation in a hot tub room?
Mechanical extraction, good insulation to keep surfaces warm and keeping the tub covered when not in use are the main measures. A veranda layout avoids much of the problem altogether.