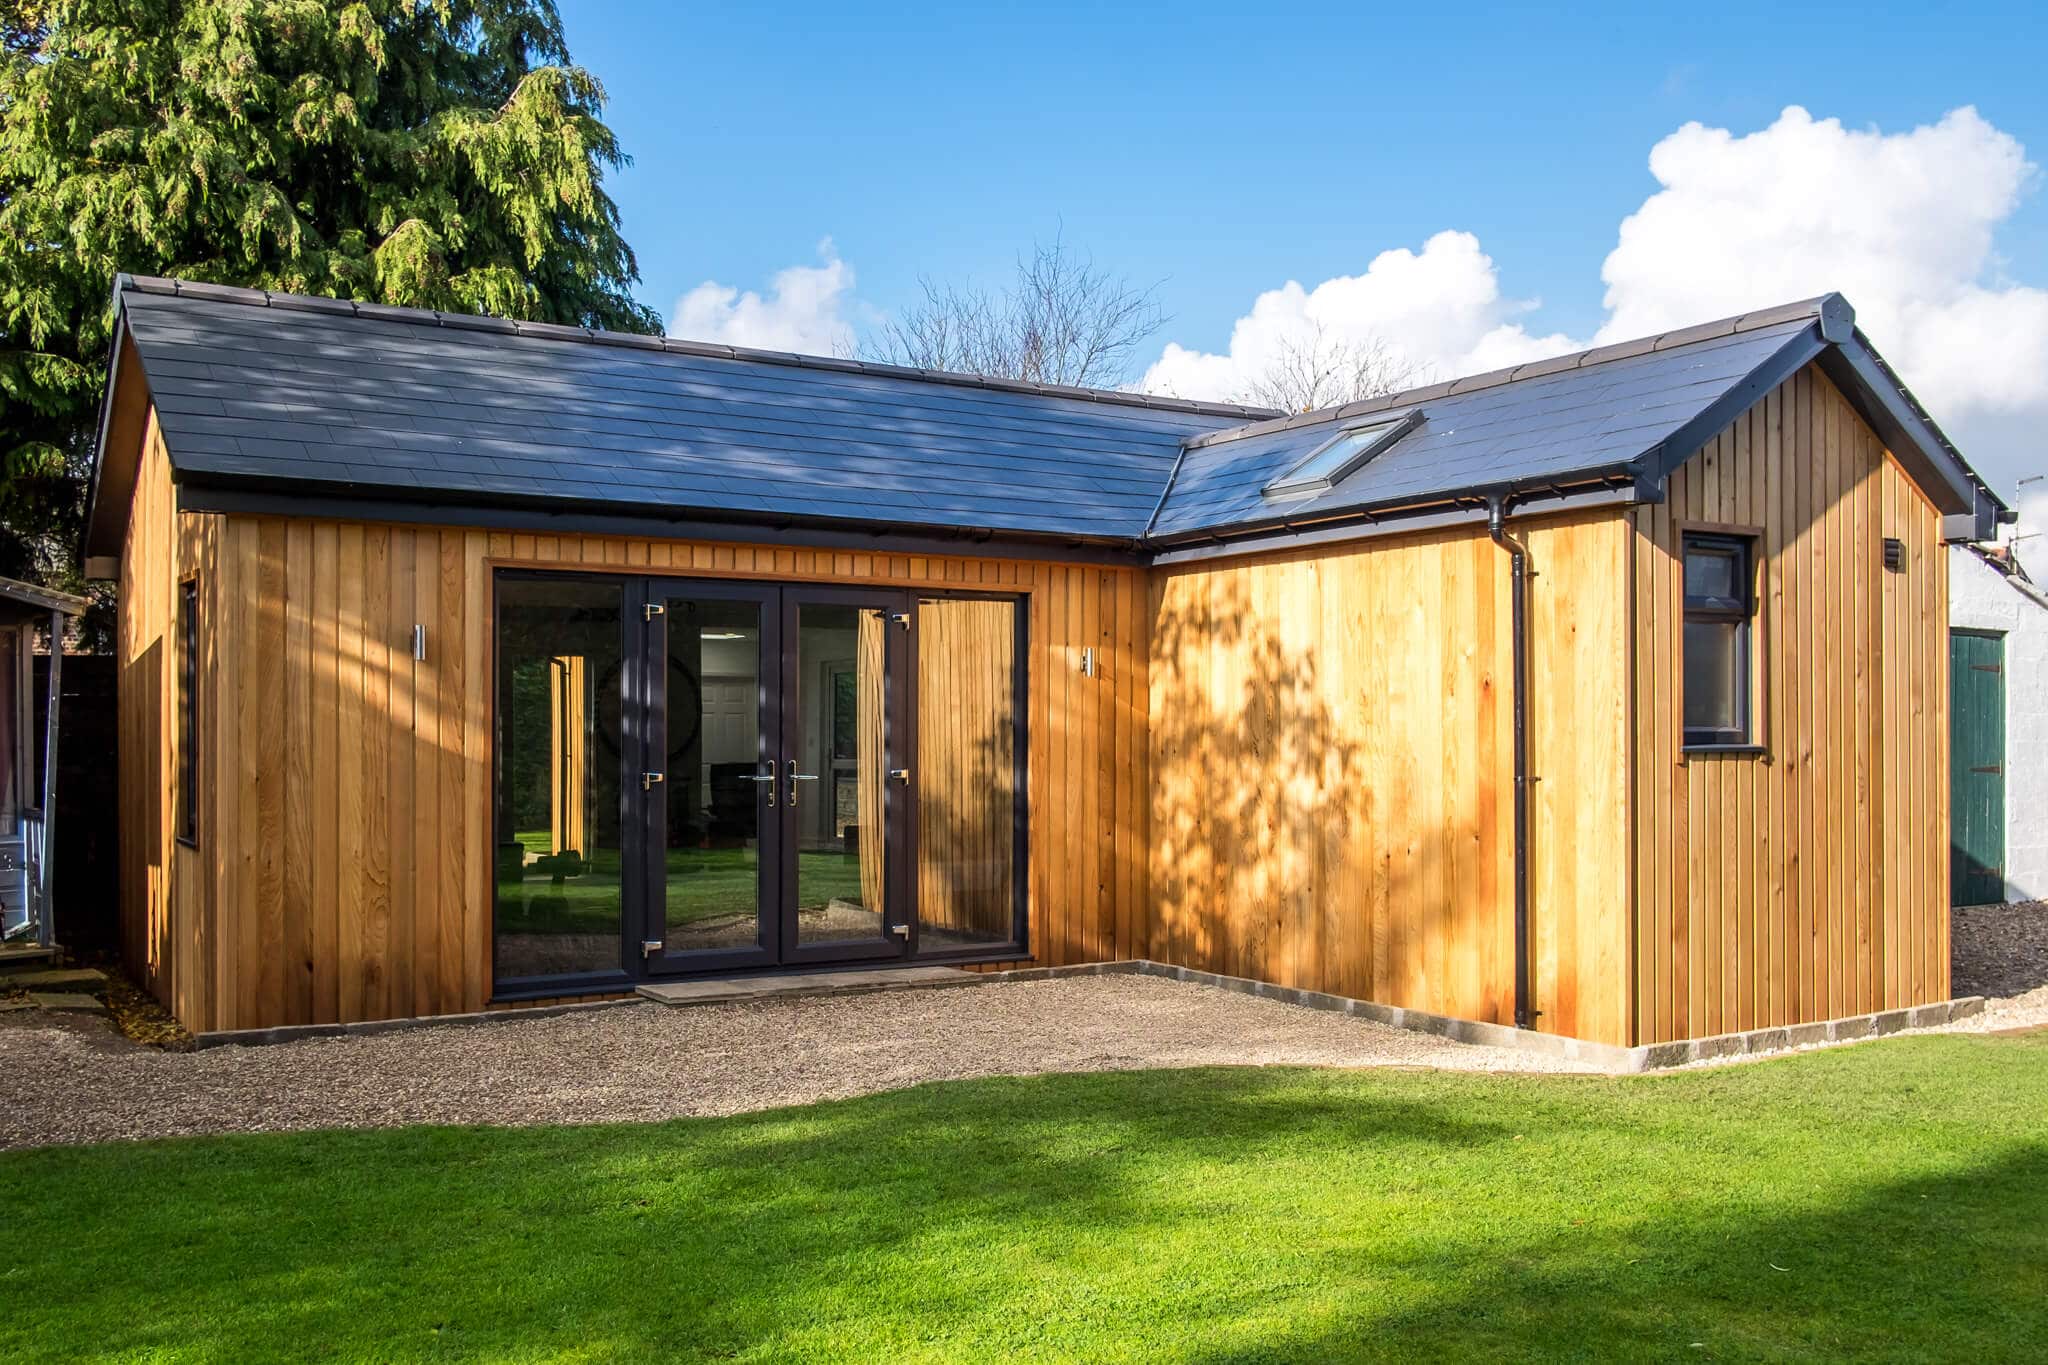
There are many considerations that go into choosing your garden room. It’s more than just deciding where to place it and designing the interior. You’ll also need to consider the climate, plant choices, how much sun the garden gets, and more.
The goal is to find a position in your garden that works and then landscape around your new garden building.
We’ve created a list of things to consider when deciding how to landscape your garden and make your garden office fit in.
1). Position
Determining the position of your garden room is an essential first step. The garden office should have a positive impact on your garden, and look as if it’s been there for some time.
If you have a large garden, then it’s easier to find the best position. On the other hand, if you have a smaller garden it may feel as if there’s no room for a garden room. However, an expert can help you determine the best position and orientation for the garden office.
2). Size
When you’ve found the right placement for the garden building, then you’ll need to figure out its size. Here, you’ll want to consider your budget, as well as the size that will fit best in the location you’ve chosen in the garden.
You might try taking out the area with markers and string. This allows you to have an idea of the build’s size and if it will fit or not.
Another helpful idea is to mark out the size of the garden build’s furnishings. You can figure out where to place your desk, sofa, and more. Then you’ll have an even better idea of whether or not the build’s size is right for what you need inside.
It can be helpful to create a drawing of the garden building, which helps you visualise the space in the garden, as well as within the building.
3). What Type of Base is Best?
You’ll need a solid foundation or base for your garden building. The base can be made of concrete, patio slabs, or decking. This needs to be made the proper size for the building. You may also want to consider adding a gravel border to help water runoff.
4). Blend in Or Standout
This is another question you’ll need to consider. While this is your property, the garden room placement may affect their garden or even the view. For this reason, it’s a good idea to talk with your neighbours to make sure the garden room’s position is OK for them, as well.
Another consideration is that it may be necessary to see if the garden room needs to meet any local requirements. For instance, maybe there are stipulations on the type of cladding. This may be because the city wants to ensure the garden home meets certain stands and blends into the neighbourhood.
One more thing to consider is to see if your garden is flat. Not all gardens are flat, so it may be necessary to tier the ground.
Finally, when all this is taken care of, it’s time to consider whether or not you want the garden room to blend in or stand out. And don’t forget to think of the pathways from your home to the garden room. For instance, will rain be a bother? Pathways are usually done near the end of the project.
5). Moving Indoors & Outdoors
A growing trend is to make the garden room an extension of your home. By this we mean it’s possible to match your garden room to your home’s décor.
You may also want to move from your home onto a patio placed between your home and the garden room. This way, you can use the space as a pathway, but also a place to relax, grill, and even entertain.
6). Landscaping & Planting
Now you’re ready to consider the landscaping and planting of your garden! This is an exciting time! In fact, it’s a great time to do a garden re-design.
You may consider adding spaces for relaxation and entertaining. Or maybe you’re ready to make the garden more colourful and easier to care for. This is the time to take advantage of creating a beautiful space with your garden room in place.
Here are some things to consider when re-designing the garden with the garden building in mind:
Pathways: first, consider the route you’d like to take from your home to the garden room. Make sure the path is practical. Think of the type of pathway you’d like to the garden. It should add to the space’s aesthetic.
You can choose paving or adding a patio to the garden room or adding a space between your home and the garden office. You may want to add tables, chairs, outdoor furniture, and carpeting. There’s a lot you can do here to add to the beauty of the garden while keeping your garden office from looking out of place or awkward.
Planting: when it comes to plants, what would you prefer? Would you like to create a wildflower garden, or perhaps use a combination of pots filled with flowers? Would you like to add some small trees to the garden?
Trellises: this is a great way of adding more privacy to your garden. You can choose climbing plants such as honeysuckle vines, climbing roses, and more. Think of the scents from these flower floating around your yard!
Hedges: would you like to add a hedge near the garden building? Here, the goal is to lessen the height of the building and its appearance. This makes the garden office look as if it’s always been there and wasn’t just added with no thought on how it would affect the look of your garden.
It may help to create a sketch of the backyard, with the garden room included. You can use this to help plan out your landscaping before you get started with the real re-design process.
Summing It Up
This is a great time to consider the landscaping of your garden. When you design your garden around the garden office, you’ll have a garden that is beautiful and integrated. You’ll probably end up spending more time outside, too!