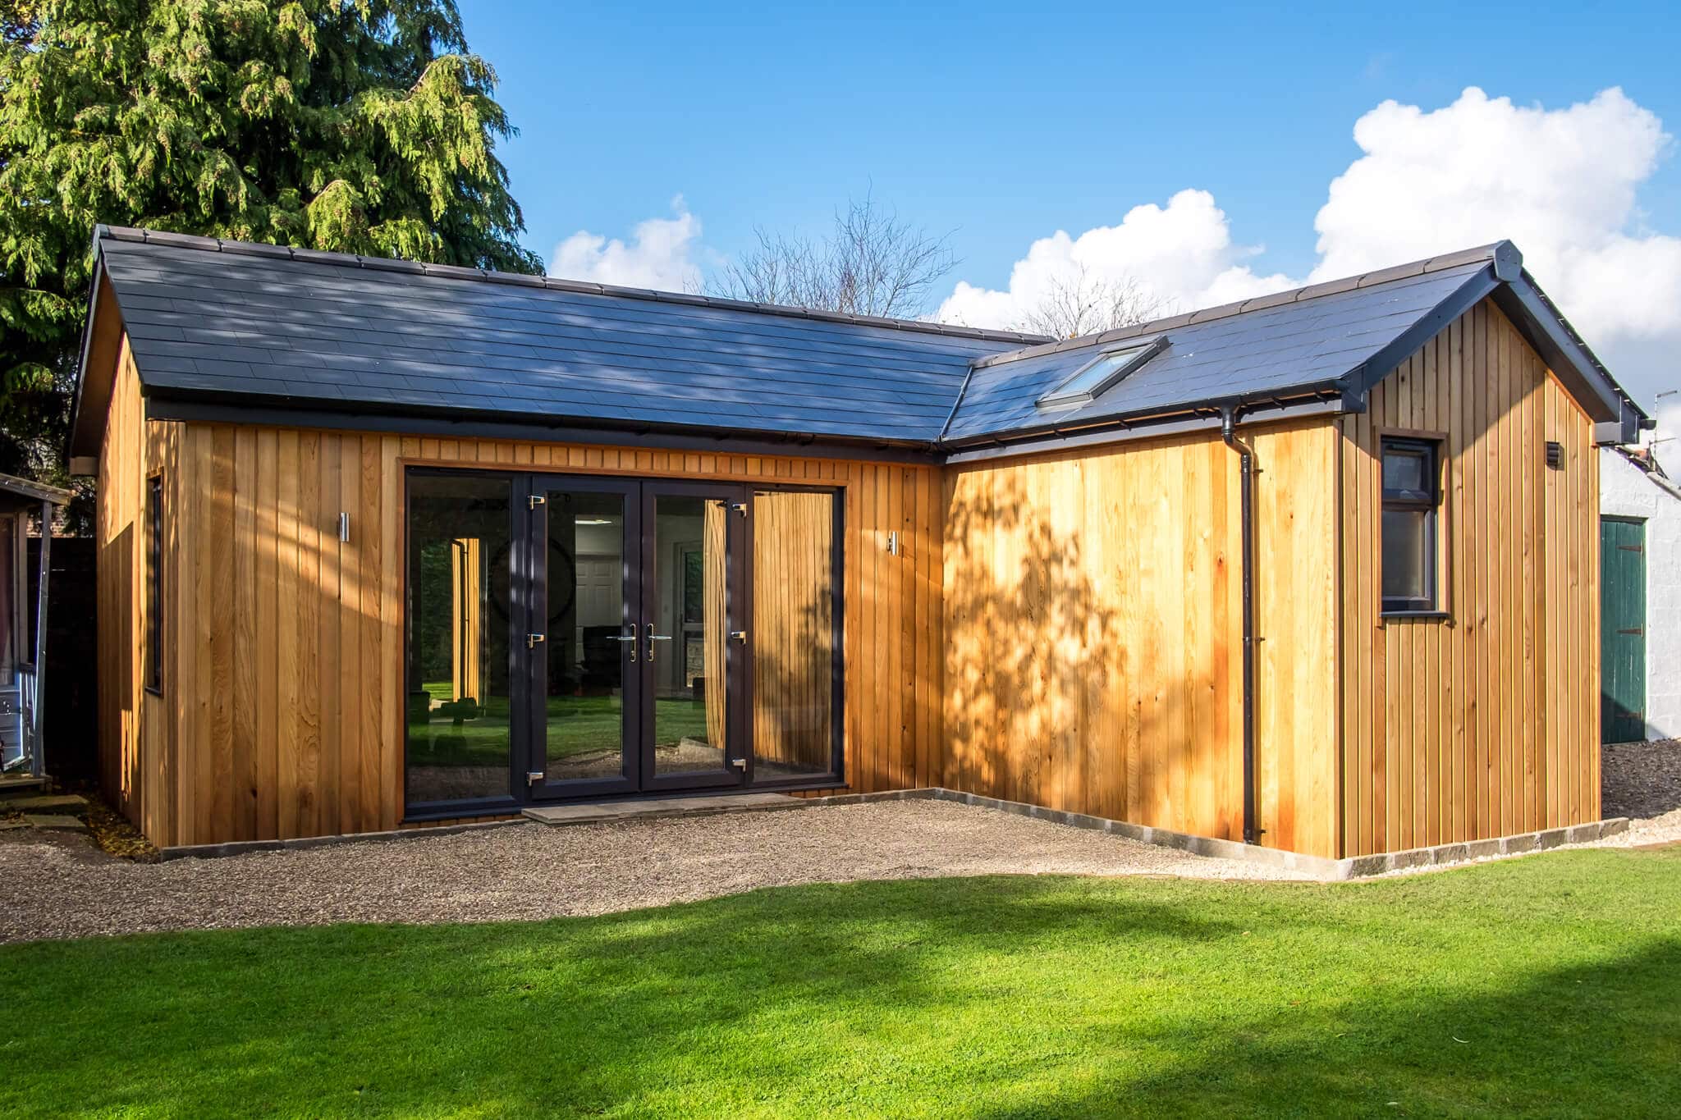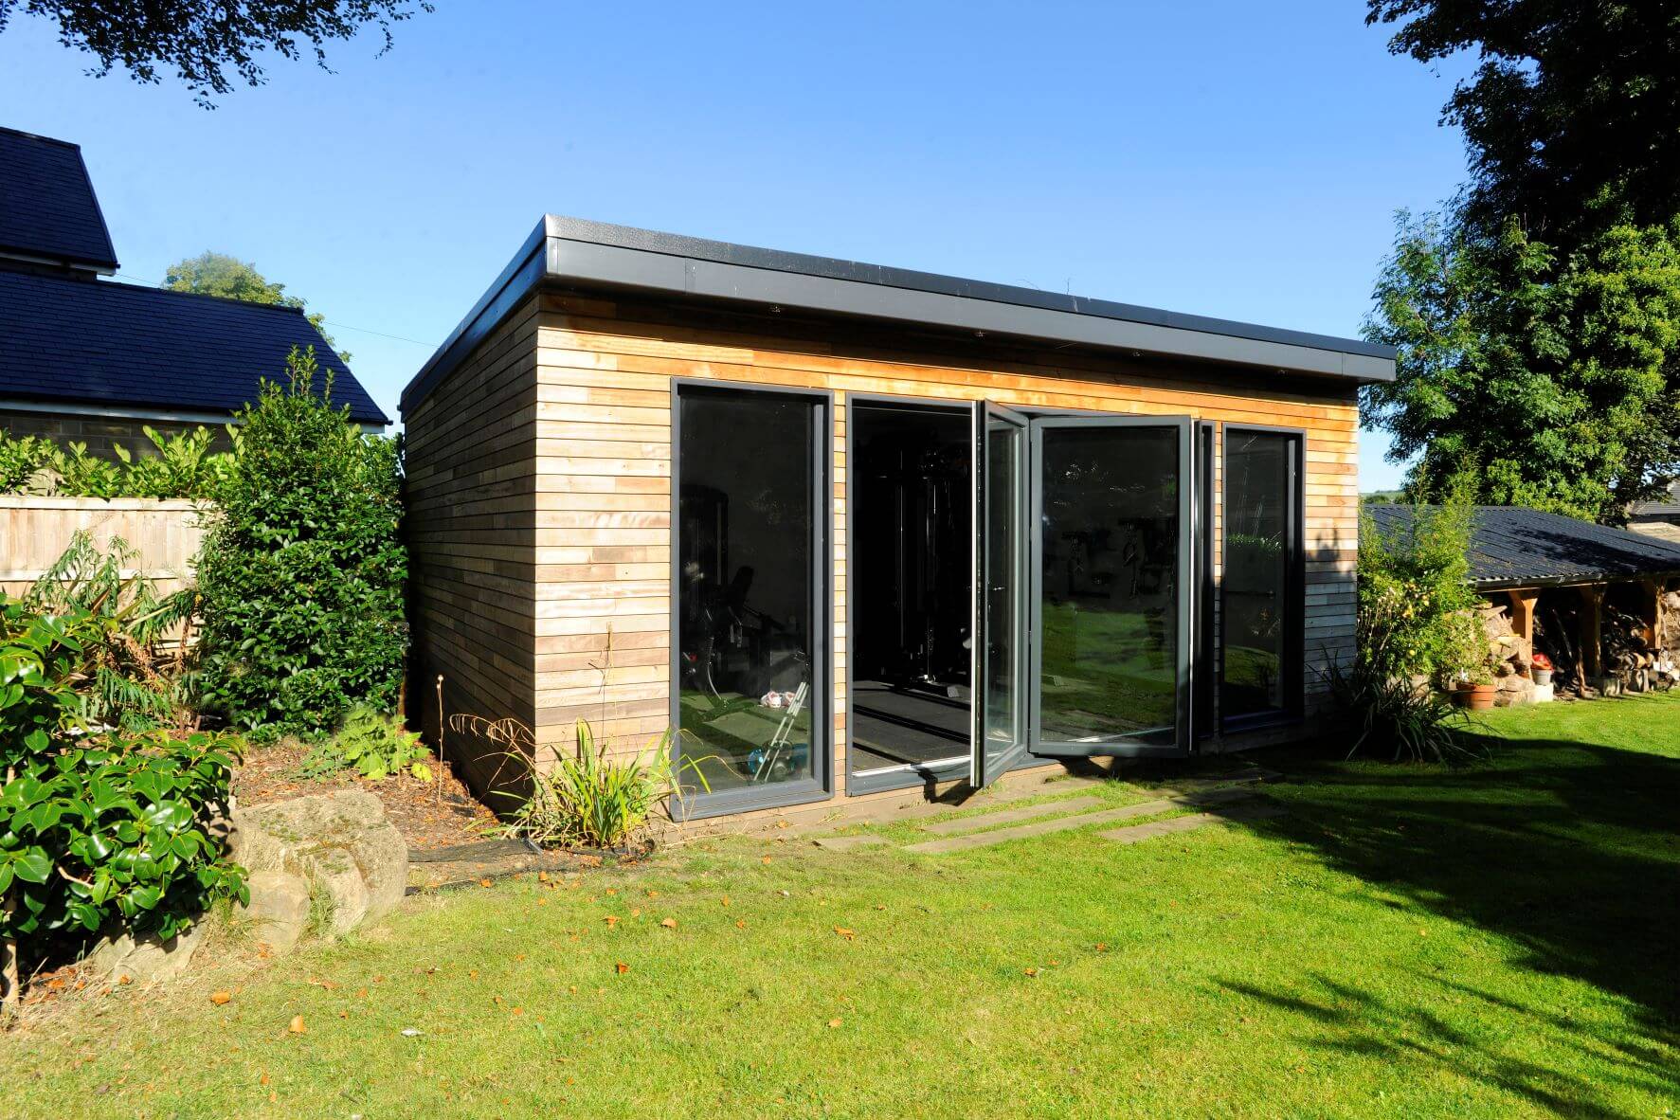
The maximum garden room size without planning permission is not a single number. It depends on how tall the building is, how close it sits to your boundaries and how much of your garden it covers.
Our planning permission guide covers the wider rules. This article focuses purely on the measurements, so you can quickly work out how big a garden room you can build under permitted development in England
The Key Numbers at a Glance
Under Class E permitted development, a garden building must meet all of the following:
- Height within 2m of a boundary: No more than 2.5m overall
- Height elsewhere, dual-pitched roof: No more than 4m overall
- Height elsewhere, any other roof: No more than 3m overall
- Eaves height: No more than 2.5m
- Ground coverage: Outbuildings, extensions and other structures must not cover more than 50% of the land around the original house
- Position: Not forward of the principal elevation (usually the front of the house)
- Raised platforms and decking: No more than 30cm high
The 2.5 Metre Rule
For most gardens, the rule that matters most is height near a boundary. Garden rooms are usually placed at the end or side of a garden, close to a fence, and in that position the total height, measured from the highest ground level next to the building, must not exceed 2.5 metres.
That is why most garden rooms have a flat or very shallow roof. It allows a comfortable internal ceiling height while keeping the overall building under 2.5 metres.
So What Is the Maximum Garden Room Size Without Planning?
In terms of floor area, permitted development does not set a fixed limit in square metres. The real limit is the 50% coverage rule. As long as your garden room, together with any existing extensions, sheds and outbuildings, covers no more than half of the land around the original house, the floor area itself is not restricted by planning.
In practice, though, size is also shaped by building regulations, which are a separate set of rules about how the building is constructed.
Where Building Regulations Come In
- Under 15m² internal floor area, with no sleeping accommodation: generally exempt from building regulations.
- 15m² to 30m², with no sleeping accommodation: generally exempt, provided the building is at least one metre from any boundary or is built substantially from non-combustible materials.
- Over 30m²: building regulations approval is normally required.
Our article on building control versus planning permission explains how the two systems differ.
A Worked Example
Imagine a semi-detached house with a rear garden of 10m x 9m and no existing outbuildings. The garden room is to sit 50cm from the back fence.
Because it is within two metres of a boundary, the building must be no taller than 2.5m. The 50% rule would allow far more than any realistic garden room, so floor area is not an issue for planning. If the room is designed at 4.5m x 3.3m internally (just under 15m²), it is also likely to be exempt from building regulations. A larger room placed close to the fence would need to meet the non-combustible construction requirement or be moved further away.
What permitted development does not allow
Garden rooms built under permitted development must be used for purposes incidental to the house, such as an office, gym, studio or hobby room. They cannot be used as separate living accommodation or a bedroom. If you want a self-contained annexe, planning permission will be needed regardless of size.
Not Sure What Size You Can Build?
Send us your garden measurements and we will tell you what fits within permitted development before you commit. Ask our team.
Maximum Garden Room Size Without Planning: FAQs
What is the biggest garden room I can build without planning permission?
There is no fixed floor area limit. The building must stay within the height limits, sit behind the front of the house and, together with other outbuildings and extensions, cover no more than 50% of the land around the original house.
How tall can a garden room be without planning permission near a fence?
If any part of the building is within two metres of a boundary, the total height must not exceed 2.5 metres.
Can a garden room be 4 metres high without planning permission?
Only if it has a dual-pitched roof and sits more than two metres from every boundary. The eaves must still be no higher than 2.5 metres.
Do I need building regulations for a 20m² garden room?
Usually not, provided it contains no sleeping accommodation and is either at least one metre from the boundary or built substantially from non-combustible materials.
Do permitted development size limits apply in conservation areas?
Extra restrictions apply. In conservation areas and other designated land, outbuildings to the side of a house need permission, and in the grounds of a listed building, permission is always required.