Introduction
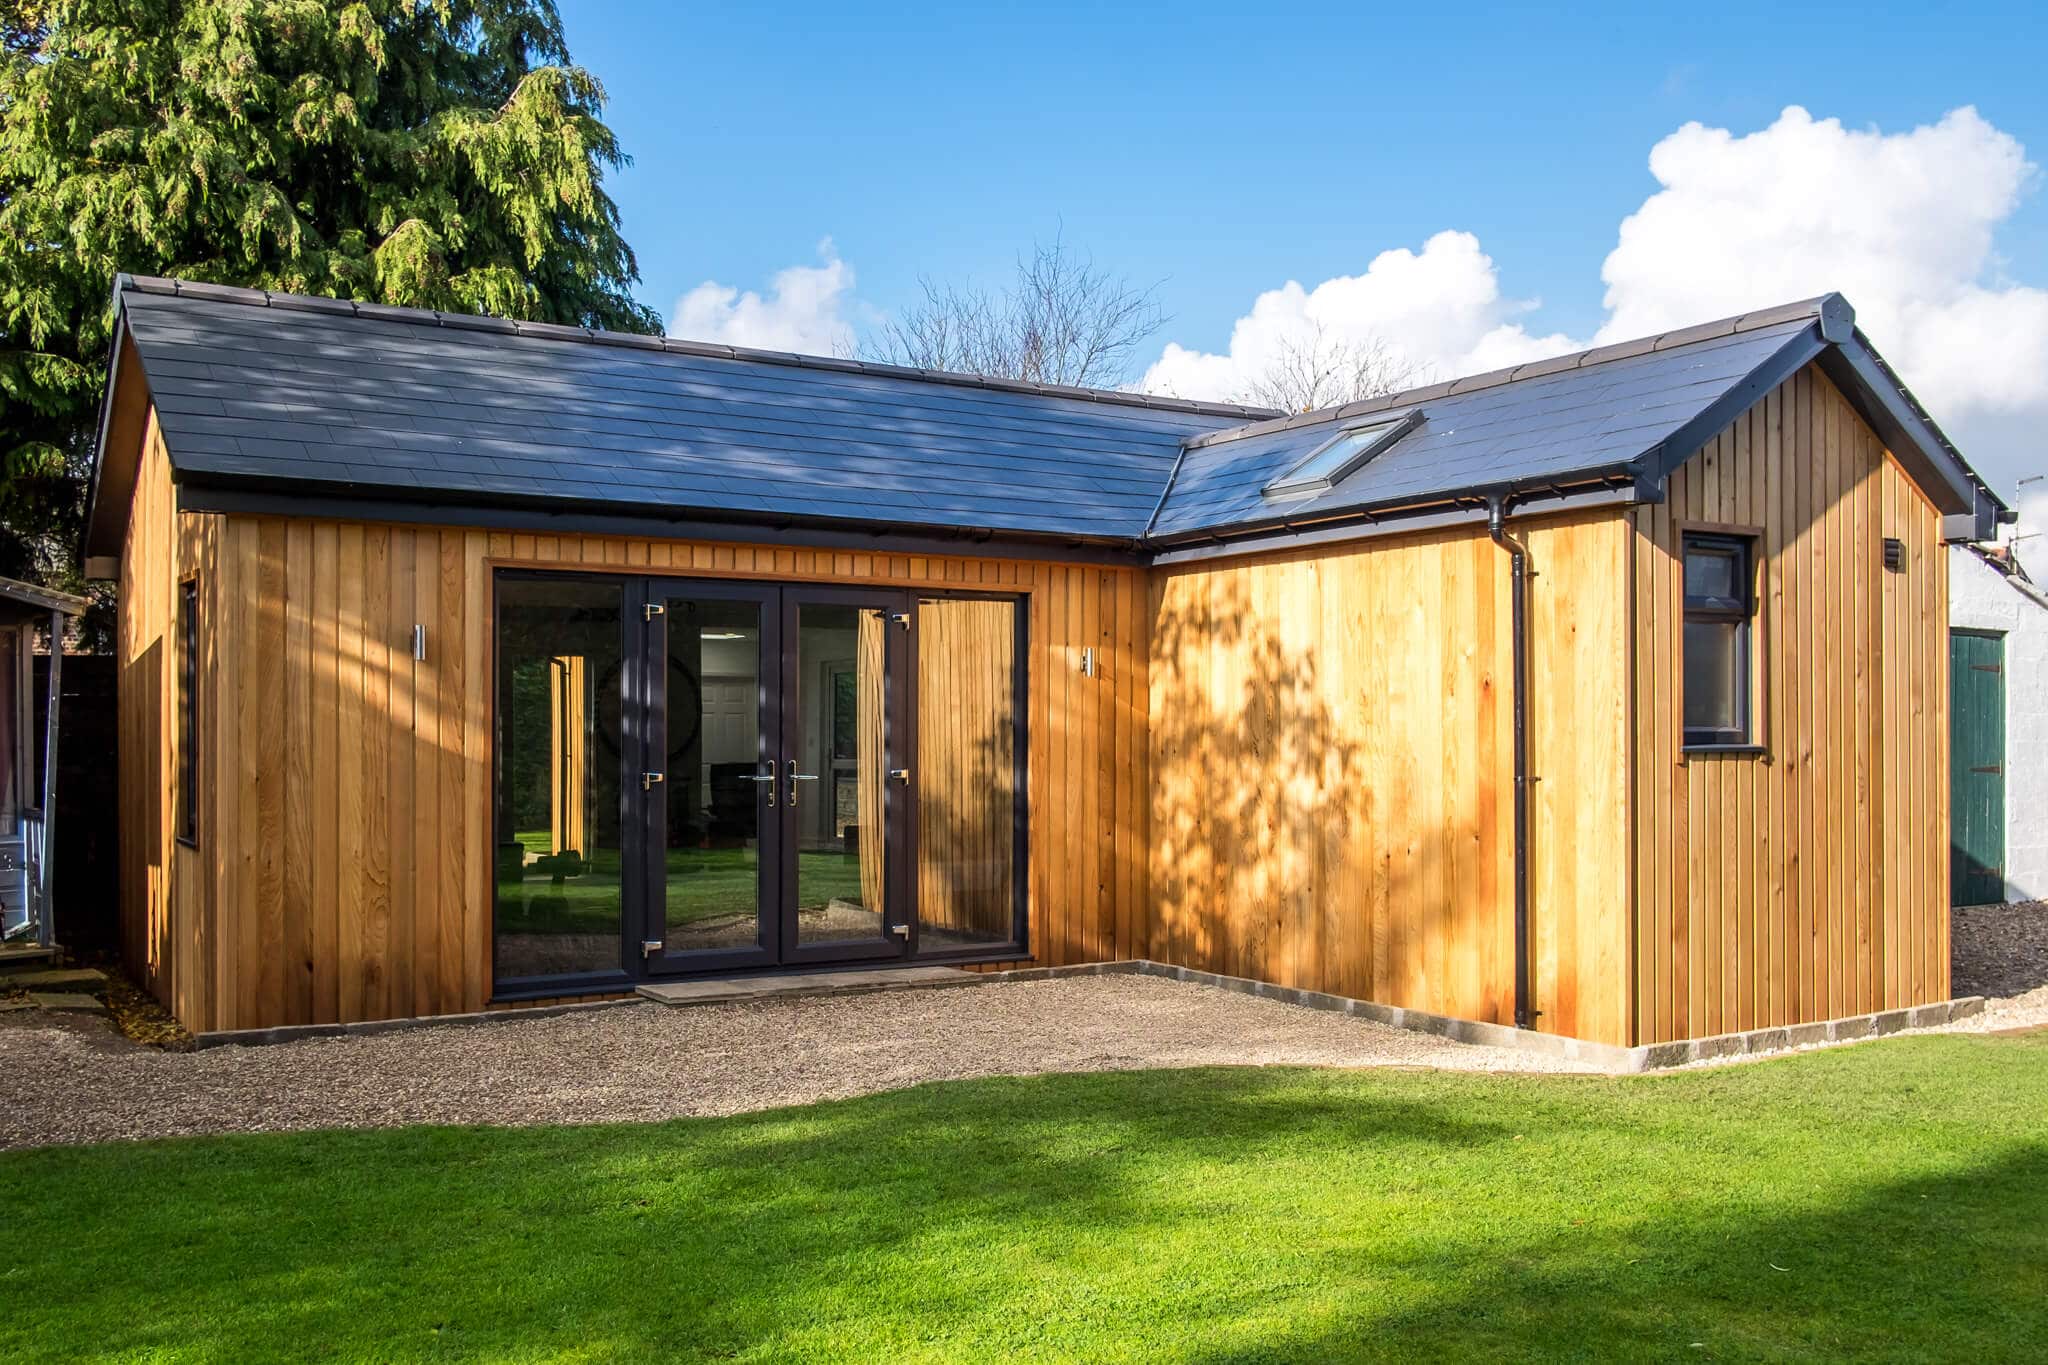
Forest Way School in Leicestershire sought a creative and sustainable solution to enhance their growing Forest School programme. Focused on outdoor learning and environmental awareness, the school needed a flexible, weatherproof space that could harmoniously blend with the natural surroundings while providing year-round usability.


The Challenge
Neil Armstrong, a representative from Forest Way School, approached us to design a building that would serve as a base for outdoor learning. The objective was to create a safe haven where students of all abilities could engage in educational activities sheltered from the elements, while enjoying the amenities of a traditional classroom. The solution needed to reflect Forest Way’s eco-friendly ethos.
The Solution
We designed a facility using sustainable FSC accredited timber and natural materials, ensuring compliance with building regulations. The newly constructed cabin supports Forest Way’s ecological values and offers a dedicated space for nature-integrated learning.

Key Features
All-weather Teaching Space
A comfortable and functional environment for teaching, regardless of the weather.
Seamless Integration
The cabin blends beautifully with the woodland setting, enhancing the aesthetic appeal and natural atmosphere.
Support for Sustainability Goals
Aligns with the school’s commitment to environmental considerations.
Accessibility
Designed to accommodate all abilities, including students with Special Educational Needs and Disabilities (SEND) with features such as disabled access ramps, doors, and toilet facilities.
Promoting Outdoor Learning
Encourages play-based, experiential, and sensory exploration learning methods, fostering an engaging educational experience.
Benefits to Pupils and Teachers
Pupils now have access to a dedicated, nature-embedded learning space that enriches their curriculum and fosters outdoor engagement, regardless of the weather. Teachers have lauded the cabin for its warmth, usability, and abundance of natural light.
Hi All,
I wanted to send a huge thank you to everyone for your incredible hard work and persistence over the last few months. I honestly feel like I’ve aged a couple of years in the process—I’m pretty sure my ‘beautiful soft skin’ has officially retired after all the stress!
All jokes aside, your dedication made this possible. The best part of all this effort? The kids are absolutely thrilled and can’t wait to finally start using the hideout. Seeing their excitement makes all the long hours’ worth it.
Thank you all again for sticking with it.
Thanks again.
Conclusion
The project successfully fulfilled Sally’s vision of providing Poppy with a safe, comfortable, and engaging learning environment. This case demonstrates the effectiveness of personalized design in addressing the unique needs of children with disabilities, showcasing how thoughtful solutions can significantly enhance educational opportunities at home.