Updated 31/08/2023
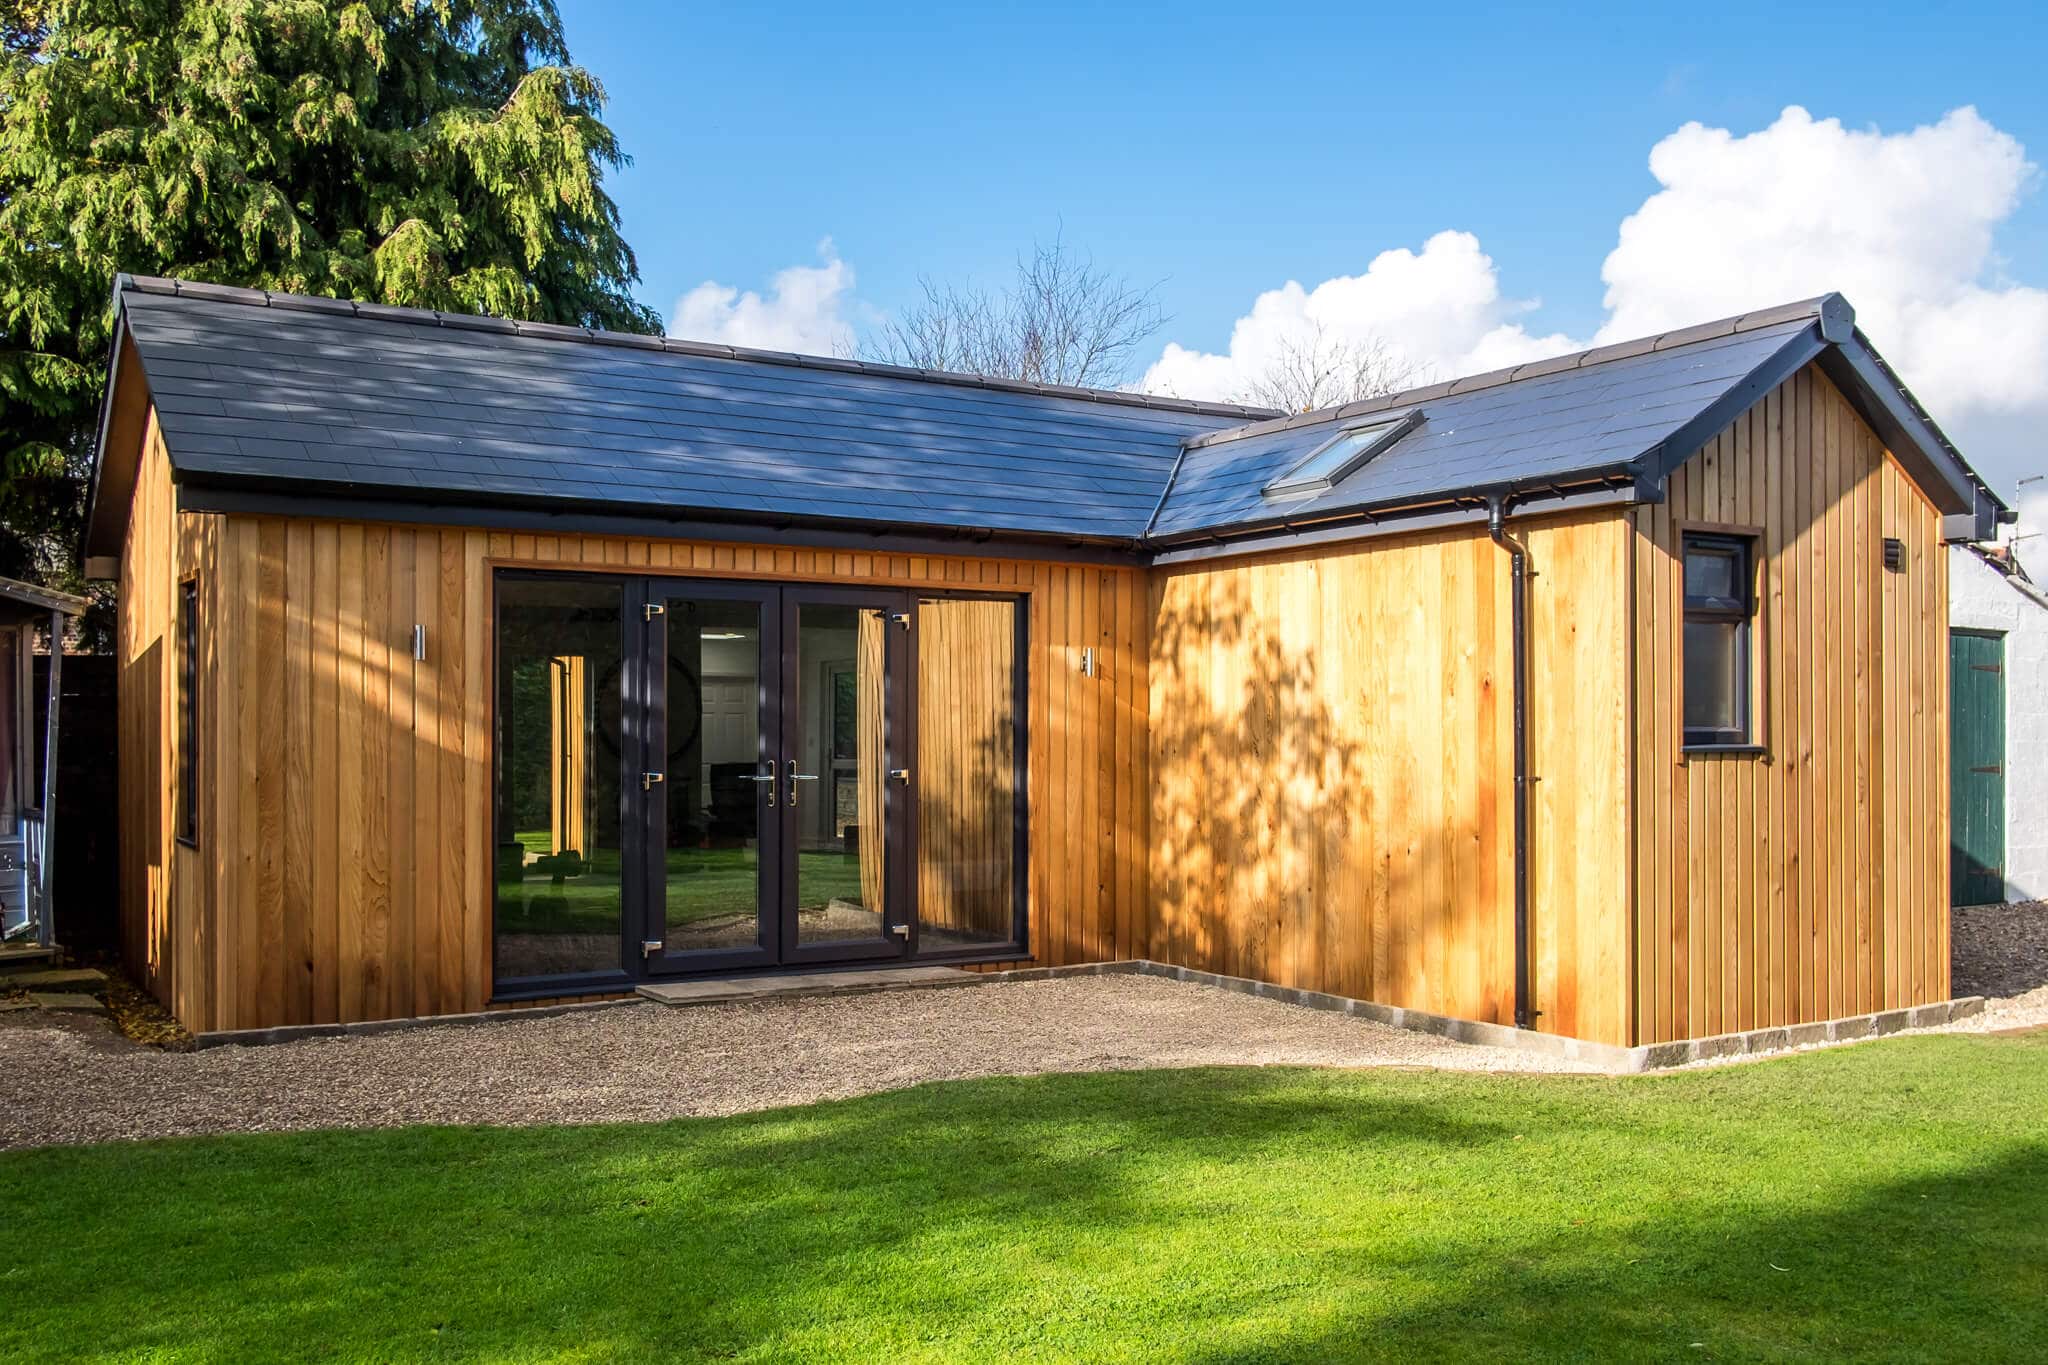
In recent years, builders have more often chosen structurally insulated panels (SIPs) over timber frame construction. The same applies to garden rooms, with more being built with SIPs. But what is the reason for this change from timber frames to SIPs?
We’ll take a look at the answer to that question later in the article. First, let’s take a look at what SIPs are.
What are SIPs?
Structurally insulated panels are a build system that takes the place of traditional building methods, such as timber frames. As a result, they’ve become one of the most popular building methods in the last few years.
The panels are made with pieces of insulative foam inserted between two boards of oriented strand board (OSB). They’re used as a construction system for buildings. The panels come in various formats and are cut to size, with timber edge pieces added. These panels can be used to build external walls, internal load bearing walls, and roof panels.
There are two different types of SIPs panels. Both use OSB boards; however, one uses polystyrene boards between the panels, while the other uses urethane pumped between the panels. Both forms are wrapped in timber for added strength. The urethane SIPs are usually slimmer panels and offer slightly better thermal performance.
How Do SIPs Compare to Timber Frames?
Now you understand what SIPs are, we’ll take a look at how SIPs compare to timber frames.
Thermal Efficiency
Tests by the Oak Ridge Laboratory, a science and technology national lab in the US, found that between two identical 240 m2 homes, the ones built with wooden frames and fibreglass insulation were not as airtight as the house built with SIPs. However, the home built with SIPs was five times more airtight than the structure built with timber frames.
Consider that outside air leakage is a problem in most homes, which causes about 40% heat or cooling loss in the average home. Because SIPs are more airtight, they tend to be more energy-efficient. That means you save money on heating and cooling with SIPs. SIPs are also thought to be a more environmentally friendly choice for this reason.
Strength of Build
SIPs are lightweight building materials, much like timber frames. However, they benefit from the SIPs forming a shell, which can be up to seven times stronger than conventionally built timber frame buildings.
SIPS are also able to withstand extreme weather and climate conditions.
Speed of Build
Here, too, SIPs shine over timer frames. Structurally insulated panels are faster to install. They’re easy to handle and come pre-cut to the building’s specific measurements.
What’s more, they don’t require additional support because they provide double bracing to the structure’s walls.
The result is that SIPs are three times fast to build than traditional timber framing methods.
Minimal Waste
Timber framing must be measured and cut on-site, which means a lot of waste is produced. However, with SIPs, the panels are created according to specific measures during the design process. Then, when they’re ready to be used to build, the panels fit perfectly together.
Timber framing produces much more waste than SIPs, making structurally insulated panels a more eco-friendly and cost-effective building method.
Building Time
It takes time and skilled labour to build timber frames. However, using the SIPs method can be up to 60% faster than timber frame construction.
Even though the panels are built off-site, they’re still faster to use than traditional timber framing methods.
Is Building with Structural Insulated Panels More Expensive?
While SIPs are somewhat more expensive, it’s essential to keep in mind that SIPs are faster to build and provide a more airtight seal for the building than timber framing.
What’s more, the insulated panels are usually only about 3% to 5% more than using timber framing. They also provide enormous benefits over timber framing in every way.
What About Timber Frame Building Methods?
Timber frames tend to cost less than using SIPS. However, it’s possible that a building may cost up to 15% more than if it’s built with timber framing.
Timber frames are used to support loads by using regularly placed studs. Insulation fills the gaps between the studs. Timber frame, like SIPs, is also load-bearing, which makes brickwork on the outside only ornamental.
Designing with SIPs
A SIPs designer can build the panels precisely according to the information about the building project. In addition, the panels come in standardised panels, making it easy to design the structure.
When it comes to external finishes, SIPs can receive a variety of façade treatments. The process uses 50 mm battens, which are required to ensure proper ventilation of the structure. These are put on the outside of the building and include a breathable membrane.
It’s also possible to use heaving cladding such as brick or stone. However, these need to be built on their own foundation.
How Long Do SIPs & Traditional Timber Frames Last?
SIPs usually have an average lifespan of 60 or more years. However, because SIPs have been used for many decades, there are buildings made with SIPs that are over 90 years old!
Timber framing, on the other hand, usually lasts between 25-50 years. Timber framing has many problems such as timber rot and pests, noise issues, dry & wet rot, condensation, and more. What’s more, the manufacturer may guarantee timber framing for 10-40 years.
So, Which is Best?
There’s no clear answer. The answer comes down to your budget and preferences, as well as the energy efficiency your structure requires.
Consider that SIPs tend to outperform timber-framed buildings when it comes to airtightness. However, they also cost a little more than timber frames. But remember that structurally insulated panels are also better for saving energy and creating an energy-efficient, eco-friendly garden room.
If you’re not sure whether SIPs or timber framing is best for your garden room, then be sure to reach out to a professional building. They can help guide and advise you on which construction method is the right choice for your garden room.
FAQs
Which is better for energy efficiency: Sips or Timber Frames?
Sips are generally superior for energy efficiency due to their exceptional insulation properties.
Are Timber Frames more affordable than Sips?
Timber Frames tend to have lower upfront costs, but long-term savings with Sips may offset the initial expense.
Can I achieve a unique design with Sips construction?
While Sips offer some design flexibility, Timber Frames provide more options for intricate and customised designs.
Do Timber Frames require more maintenance than Sips?
Timber Frames can be durable with proper maintenance, but Sips require less upkeep.
Which framing method is more environmentally friendly?
Both Sips and Timber Frames can be eco-friendly when sourced responsibly and with sustainability in mind.
How do Sips and Timber Frames compare in terms of construction speed?
Sips generally lead to faster construction due to their pre-fabricated nature, while Timber Frames may take longer.